Skip main navigation
Sold for $662,000
  • $662,000

    9005 Toad Hollow Ct, Ashland, VA 23005

    3beds
    3,082sqft
    Single Family Residence
    Built in 2003
    10.02 Acres Lot
    $742,600 Zestimate®
    $215/sqft
    $3,245 Estimated rent

    Home value

    $742,600

    $705,000 - $780,000

    $3,245/mo

    Zestimate® history
    Loading
    Loading...

    Owner options

    List your home for rent

    $3,245/mo

    Rent Zestimate®

    Find your next renter with Zillow Rental Manager. Plus, with online applications, you can quickly screen prospective tenants – for free.

    Learn more

    $3,245/mo

    Rent Zestimate®

    Refinance and save

    $3,884/mo

    Est. payment

    Refinancing to a lower rate could help reduce your monthly payments and save thousands over the life of the loan.

    See today's rates

    $3,884/mo

    Est. payment

    Explore your selling options

    Work with a Zillow partner agent

    Leverage their expertise and Zillow's premium Showcase listings to get your home seen by more buyers.

    Get started

    List with your own agent

    Get your home in front of millions of buyers by listing it on Zillow.

    Learn how to do it

    Sell it yourself

    Take full control of how buyers see your home on Zillow by listing For Sale by Owner (FSBO).

    List your home

    What's special

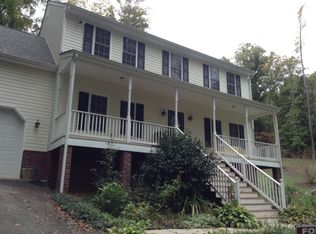
    Welcome to this stunning home, nestled on 10 acres just minutes from The Center of the Universe (Ashland Town Center), only 20 minutes from downtown Richmond, and it has Xfinity high speed internet. The landscaping and front porch are true to Southern Living. Step inside the foyer and be greeted by an open floor plan flooded with natural light, featuring breathtaking two-story windows. The kitchen flows seamlessly into a spacious family room with a gas fireplace, dining area, and an additional living space perfect for relaxing while enjoying the views of the scenic backyard. The first floor also boasts a powder room and a luxurious owner’s suite. This suite includes a well-appointed bathroom with upscale fixtures, a refurbished clawfoot tub, and a large walk-in tile shower. Additionally, there is an in-law suite with a private entrance, featuring a bedroom, kitchenette, full bath, ample storage, and a charming three-season room. A shared laundry room/mud room with an entrance to the back yard connects the main house to the in-law suite, providing convenience, privacy, and functionality. Upstairs, the main house offers an enormous loft and another generously sized bedroom with its own full bathroom, and a large closet. The lush exterior includes a 406’ fenced backyard, perfect for a pool or giving pets plenty of space to run. There is also a shed and an additional outbuilding on the property. Situated at the end of a private road, the home offers tranquility and privacy, with no traffic noise. The circular driveway adds to the convenience of this serene escape, all while being close to shopping and activities. This home features three HVAC units (2024, 2023, and 2018), water heater (2018), new carpet upstairs, and decking (2024). Embrace the perfect blend of privacy, serenity, and convenience in this beautiful home. Don't forget to check out the video.

    Zillow last checked:

    Listing updated:

    Listed by:

    Deane Cheatham 804-726-4533,

    Hometown Realty,

    Suzanne Super 804-543-4533,

    Hometown Realty

    Bought with:

    Phil Russell, 0225216973

    Joyner Fine Properties

    Source: CVRMLS,MLS#: 2416417MLS LogoOriginating MLS: Central Virginia Regional MLS

    Facts & features

    Interior

    Bedrooms & bathrooms
    • Bedrooms: 3
    • Bathrooms: 4
    • Full bathrooms: 3
    • 1/2 bathrooms: 1
    Primary bedroom
    • Description: hardwood, ceiling fan, double vanity
    • Level: First
    • Dimensions: 13.4 x 19.0
    Bedroom 2
    • Description: carpet, ceiling fan w/light, full bath att
    • Level: Second
    • Dimensions: 13.5 x 16.1
    Bedroom 3
    • Description: in-law suite BR full bath w/walk-in shower
    • Level: First
    • Dimensions: 15.10 x 10.8
    Additional room
    • Description: in-law suite, kitchenette, sitting area
    • Level: First
    • Dimensions: 12.6 x 12.0
    Additional room
    • Description: 3 season room w/stamped concrete
    • Level: First
    • Dimensions: 30.4 x 10.3
    Additional room
    • Description: Loft, carpet, chandelier, ceiling fan w/light
    • Level: Second
    • Dimensions: 29.2 x 15.9
    Additional room
    • Description: carpet
    • Level: Second
    • Dimensions: 7.1 x 13.4
    Dining room
    • Description: hardwood, chandelier
    • Level: First
    • Dimensions: 11.11 x 18.10
    Dining room
    • Description: in-law suite eat in area
    • Level: First
    • Dimensions: 15.2 x 9.4
    Family room
    • Description: gas FP, ceiling fans, hardwood
    • Level: First
    • Dimensions: 14.8 x 29.0
    Foyer
    • Description: hardwood
    • Level: First
    • Dimensions: 0 x 0
    Other
    • Description: Tub & Shower
    • Level: First
    Other
    • Description: Tub & Shower
    • Level: Second
    Half bath
    • Level: First
    Kitchen
    • Description: recessed lighting, hardwood floors, pendant lights
    • Level: First
    • Dimensions: 13.8 x 15.2
    Heating
    • Electric, Zoned
    Cooling
    • Zoned
    Appliances
    • Included: Dryer, Dishwasher, Gas Cooking, Refrigerator, Washer
    Features
    • Ceiling Fan(s), Dining Area, Double Vanity, Fireplace, Laminate Counters, Loft, Bath in Primary Bedroom, Main Level Primary, Recessed Lighting, Walk-In Closet(s)
    • Flooring: Wood
    • Basement: Crawl Space
    • Attic: None
    • Number of fireplaces: 1
    • Fireplace features: Gas
    Interior area
    • Total interior livable area: 3,082 sqft
    • Finished area above ground: 3,082

    Property

    Features
    • Patio & porch: Deck, Patio
    • Pool features: None
    • Fencing: Back Yard,Fenced
    Lot
    • Size: 10.02 Acres
    Details
    • Parcel number: 7799929929
    • Zoning description: A1

    Construction

    Type & style
    • Home type: SingleFamily
    • Architectural style: Cape Cod
    • Property subtype: Single Family Residence
    Materials
    • Frame, Vinyl Siding
    • Roof: Shingle
    Condition
    • Resale
    • New construction: No
    • Year built: 2003

    Utilities & green energy

    • Sewer: Septic Tank
    • Water: Well

    Community & neighborhood

    Location
    • Region: Ashland
    • Subdivision: None

    Other

    Other facts
    • Ownership: Individuals
    • Ownership type: Sole Proprietor

    Price history

    DateEventPrice
    8/29/2024Sold$662,000-1.9%$215/sqft
    Source: CVRMLS #2416417 Report a problem
    7/16/2024Pending sale$674,950$219/sqft
    Source: CVRMLS #2416417 Report a problem
    6/26/2024Listed for sale$674,950+142.6%$219/sqft
    Source: CVRMLS #2416417 Report a problem
    12/20/2010Sold$278,250+122.6%$90/sqft
    Source: Public Record Report a problem
    9/18/2010Listed for sale--
    Source: Williams & Williams Worldwide Real Estate Auction Report a problem
    9/17/2002Sold$125,000$41/sqft
    Source: Public Record Report a problem

    Public tax history

    YearProperty taxesTax assessment
    2025$5,374 $663,500
    2024$5,374 +5.9%$663,500 +5.9%
    2023$5,074 +20.5%$626,400 +20.5%
    2022$4,210 $519,700 +7.2%
    2021-- $484,600
    2020$3,925 +16.6%$484,600 +16.6%
    2019$3,366 $415,500
    2018$3,366 $415,500
    2017$3,366 +8.8%$415,500 +8.8%
    2016$3,094 $382,000
    2015$3,094 $382,000
    2014$3,094 $382,000
    2013$3,094 --
    2012$3,094 -5.5%--
    2011$3,274 -14.7%--
    2010$3,837 --
    2009$3,837 --
    2008$3,837 +15.9%--
    2007$3,311 +27.6%--
    2006$2,595 --
    2005$2,595 --
    2004-- --
    2003$631 --

    Find assessor info on the county website

    Neighborhood: 23005

    Nearby schools

    GreatSchools rating
    Schools provided by the listing agent
    • Elementary: Kersey Creek
    • Middle: Oak Knoll
    • High: Hanover

    Source: CVRMLS. This data may not be complete. We recommend contacting the local school district to confirm school assignments for this home.

    Get a cash offer in 3 minutes
    Find out how much your home could sell for in as little as 3 minutes with a no-obligation cash offer.
    Estimated market value
    $742,600
    Get a cash offer in 3 minutes
    Find out how much your home could sell for in as little as 3 minutes with a no-obligation cash offer.
    Estimated market value
    $742,600