Discover serene waterfront living in the heart of Tampa Bay with this two-story condo, offering a blend of comfort, convenience, and scenic views. Located in the Tudor Cay community, this 3-bedroom, 1.5-bath residence is a gem awaiting its new owners. Upon entering the 2-story condo, you're welcomed into a cozy living room adorned with neutral walls and flooring, creating a blank canvas for your personal touches. The open-concept design seamlessly connects the living room to the kitchen, where functionality meets style. The kitchen boasts a modern tile backsplash, ample cabinet storage, and a suite of appliances, including a refrigerator, dishwasher, and glass top range under a sleek stainless steel hood. A breakfast counter and adjacent dinette, complete with a ceiling fan, make meal times both convenient and enjoyable. The first-floor half bath, designed in neutral tones, features a mirrored vanity with storage, a tasteful light fixture, and a commode, ensuring comfort and style. The spacious 15 x 17 primary bedroom, with wall-to-wall sliding glass doors that open to a screened-in balcony, offers serene views of the canal. Neutral tones envelop the room, complemented by a built-in closet for your wardrobe needs. Upstairs, the second bedroom mirrors the primary below, with sliding glass doors leading to its own 18’ screened-in balcony, inviting the beauty of the outdoors in. The laundry room is equipped with a Samsung front-load washer and dryer set amidst abundant shelving for convenience. The second full bathroom has a mirrored vanity, a down-light fixture, ceramic tile, and a tub with a shower. At the same time, the third bedroom, featuring a neutral color palette, wood laminate flooring, and built-in closets, awaits its new occupant. Tudor Cay's community amenities include boat storage, fishing opportunities, two pools, a tennis court, and basketball hoops, offering leisure and entertainment right at your doorstep. Location is everything, and this condo is perfectly situated just 10 minutes from Tampa International Airport, International Plaza, and Westshore, with downtown Tampa a mere 15 minutes away. Whether you're seeking a home close to work and leisure or an investment opportunity, this condo is an ideal choice. Embrace the opportunity to own a piece of Tampa Bay's waterfront lifestyle. Welcome home!
Sold for $190,000
$190,000
9005 TUDOR DRIVE #H204, TAMPA, FL 33615
3beds
1,520sqft
Condominium
Built in 1980
-- sqft lot
$153,500 Zestimate®
$125/sqft
$1,998 Estimated rent
Home value
$153,500
$137,000 - $172,000
$1,998/mo
Zestimate® history
Owner options
List your home for rent
$1,998/mo
Rent Zestimate®
Find your next renter with Zillow Rental Manager. Plus, with online applications, you can quickly screen prospective tenants – for free.
$1,998/mo
Rent Zestimate®
Refinance and save
$2,015/mo
Est. payment
Refinancing to a lower rate could help reduce your monthly payments and save thousands over the life of the loan.
$2,015/mo
Est. payment
Explore your selling options
Work with a Zillow partner agent
Leverage their expertise and Zillow's premium Showcase listings to get your home seen by more buyers.
Get startedList with your own agent
Get your home in front of millions of buyers by listing it on Zillow.
Learn how to do itSell it yourself
Take full control of how buyers see your home on Zillow by listing For Sale by Owner (FSBO).
List your homeWhat's special
Zillow last checked:
Listing updated:
Listed by:
Jodi Avery 727-238-9660,
KELLER WILLIAMS REALTY- PALM H 727-772-0772
Bought with:
Montana Byrd, 3471362
TRP REAL ESTATE GROUP LLC
Source: Stellar MLS,MLS#: U8229108 Originating MLS: Pinellas Suncoast
Originating MLS: Pinellas Suncoast
Facts & features
Interior
Bedrooms & bathrooms
- Bedrooms: 3
- Bathrooms: 2
- Full bathrooms: 1
- 1/2 bathrooms: 1
Primary bedroom
- Features: Built-in Closet
- Level: First
- Dimensions: 15x17
Bedroom 2
- Features: Built-in Closet
- Level: Second
- Dimensions: 14x17
Bedroom 3
- Features: Built-in Closet
- Level: Second
- Dimensions: 10x12
Bathroom 1
- Features: En Suite Bathroom, Exhaust Fan, Single Vanity
- Level: First
Bathroom 2
- Features: Exhaust Fan, Single Vanity, Tub With Shower
- Level: Second
Dinette
- Features: Ceiling Fan(s)
- Level: First
- Dimensions: 6x7
Kitchen
- Features: Breakfast Bar, Pantry
- Level: First
- Dimensions: 8x10
Laundry
- Level: Second
- Dimensions: 7x10
Living room
- Level: First
- Dimensions: 13x14
Heating
- Central
Cooling
- Central Air
Appliances
- Included: Dishwasher, Dryer, Electric Water Heater, Exhaust Fan, Range, Range Hood, Refrigerator, Washer
- Laundry: Laundry Room
Features
- Eating Space In Kitchen, Living Room/Dining Room Combo, Open Floorplan, Primary Bedroom Main Floor, Solid Surface Counters, Split Bedroom, Thermostat, Walk-In Closet(s)
- Flooring: Ceramic Tile, Laminate, Linoleum
- Doors: Sliding Doors
- Windows: Window Treatments
- Has fireplace: No
Interior area
- Total structure area: 1,520
- Total interior livable area: 1,520 sqft
Property
Features
- Levels: Two
- Stories: 2
- Patio & porch: Screened
- Exterior features: Balcony, Sidewalk
- Has view: Yes
- View description: Trees/Woods, Water
- Water view: Water
- Waterfront features: Canal - Saltwater, Saltwater Canal Access
Lot
- Size: 2 Square Feet
- Residential vegetation: Mature Landscaping
Details
- Parcel number: U3428170C5H0000000204.0
- Zoning: RMC-9
- Special conditions: None
Construction
Type & style
- Home type: Condo
- Architectural style: Tudor
- Property subtype: Condominium
Materials
- Stucco, Wood Frame
- Foundation: Slab
- Roof: Shingle
Condition
- Completed
- New construction: No
- Year built: 1980
Utilities & green energy
- Sewer: Public Sewer
- Water: Public
- Utilities for property: BB/HS Internet Available, Cable Available, Electricity Available, Phone Available, Public, Sewer Connected, Water Connected
Community & HOA
Community
- Features: Buyer Approval Required, Clubhouse, Pool
- Pet fee: $0 monthly
- Subdivision: TUDOR CAY CONDO
HOA
- Has HOA: Yes
- Amenities included: Pool, Tennis Court(s)
- Services included: Community Pool, Pool Maintenance, Sewer, Trash, Water
- HOA fee: $646 monthly
- HOA name: Tudor Cay - Destiny Albino
- HOA phone: 813-880-8720
Location
- Region: Tampa
Financial & listing details
- Price per square foot: $125/sqft
- Tax assessed value: $132,446
- Annual tax amount: $667
- Date on market: 2/3/2024
- Cumulative days on market: 5 days
- Listing terms: Cash,Conventional
- Ownership: Fee Simple
- Total actual rent: 0
- Electric utility on property: Yes
- Road surface type: Asphalt
Price history
| Date | Event | Price |
|---|---|---|
| 2/29/2024 | Sold | $190,000-5%$125/sqft |
Source:  Stellar MLS #U8229108 Report a problem Stellar MLS #U8229108 Report a problem | ||
| 2/8/2024 | Pending sale | $200,000$132/sqft |
Source: Stellar MLS #U8229108 Report a problem | ||
| 2/3/2024 | Listed for sale | $200,000+3.4%$132/sqft |
Source: Stellar MLS #U8229108 Report a problem | ||
| 5/8/2023 | Sold | $193,500-1%$127/sqft |
Source: Public Record Report a problem | ||
| 4/6/2023 | Pending sale | $195,500+272.4%$129/sqft |
Source: Stellar MLS #T3437897 Report a problem | ||
| 5/8/2015 | Sold | $52,500-4.5%$35/sqft |
Source: Stellar MLS #T2726527 Report a problem | ||
| 3/10/2015 | Price change | $55,000-8.2%$36/sqft |
Source: RE/MAX Bay To Bay #T2726527 Report a problem | ||
| 1/7/2015 | Price change | $59,900-4.3%$39/sqft |
Source: RE/MAX Bay To Bay #T2726527 Report a problem | ||
| 11/13/2014 | Listed for sale | $62,600+37.3%$41/sqft |
Source: RE/MAX Bay To Bay #T2726527 Report a problem | ||
| 5/17/2012 | Sold | $45,600-56.5%$30/sqft |
Source: Public Record Report a problem | ||
| 6/2/2005 | Sold | $104,900+31.1%$69/sqft |
Source: Public Record Report a problem | ||
| 4/14/2004 | Sold | $80,000$53/sqft |
Source: Public Record Report a problem | ||
Public tax history
| Year | Property taxes | Tax assessment |
|---|---|---|
| 2025 | $2,446 +5.6% | $132,446 +0.3% |
| 2024 | $2,317 +246.9% | $131,995 +67.1% |
| 2023 | $668 +5.8% | $78,996 +3% |
| 2022 | $631 +2.5% | $76,695 +3% |
| 2021 | $616 -9.7% | $74,461 +1.4% |
| 2020 | $682 +0.3% | $73,433 +2.3% |
| 2019 | $681 | $71,782 +1.9% |
| 2018 | $681 +0.3% | $70,444 +2.1% |
| 2017 | $678 +0.5% | $68,995 +19.1% |
| 2016 | $675 -42.8% | $57,951 +19.9% |
| 2015 | $1,180 +15.3% | $48,313 +4.1% |
| 2014 | $1,024 | $46,401 +10% |
| 2013 | $1,024 +28.4% | $42,183 +16.4% |
| 2012 | $797 +5.1% | $36,235 +7.7% |
| 2011 | $758 -25.7% | $33,629 -28.2% |
| 2010 | $1,020 -40.1% | $46,840 -41.8% |
| 2009 | $1,704 -33.3% | $80,416 -34.1% |
| 2008 | $2,556 +4.7% | $122,087 +3.5% |
| 2007 | $2,441 -10% | $117,976 -1.6% |
| 2006 | $2,711 +108.5% | $119,835 +51.7% |
| 2005 | $1,300 | $78,973 +16.7% |
| 2004 | -- | $67,698 +17.2% |
| 2003 | -- | $57,754 +14.2% |
| 2002 | -- | $50,565 +0.6% |
| 2001 | -- | $50,265 +9% |
| 2000 | $1,180 | $46,109 |
Find assessor info on the county website
Neighborhood: Town 'n' Country
Nearby homes
- $125,4003 bd1 ba1.5k sqft9005 Tudor Dr APT 204, Tampa, FL 33615Off Market

- $89,7001 bd1 ba760 sqft9005 Tudor Dr #H105, Tampa, FL 33615Off Market
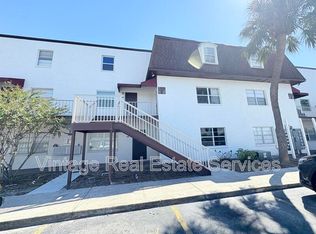
- $87,3001 bd1 ba760 sqft9005 Tudor Dr #H102, Tampa, FL 33615Off Market
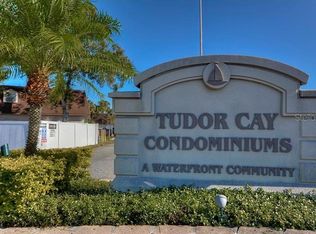
- $--2 bd1 ba1.5k sqft9005 Tudor Dr APT 203, Tampa, FL 33615Off Market

- $89,6001 bd1 ba760 sqft9005 Tudor Dr #H101, Tampa, FL 33615Off Market
- $89,2001 bd1 ba760 sqft9005 Tudor Dr #H103, Tampa, FL 33615Off Market
- $98,3001 bd1 ba760 sqft9005 Tudor Dr #H104, Tampa, FL 33615Off Market
- $132,9002 bd1 ba1.5k sqft9005 Tudor Dr #H201, Tampa, FL 33615Off Market
Nearby schools
GreatSchools rating
- 2/10Bay Crest Elementary SchoolGrades: PK-5Distance: 0.9 mi
- 3/10Davidsen Middle SchoolGrades: 6-8Distance: 3.9 mi
- 6/10Alonso High SchoolGrades: 9-12Distance: 2 mi
Schools provided by the listing agent
- Elementary: Bay Crest-HB
- Middle: Davidsen-HB
- High: Alonso-HB
Source: Stellar MLS. This data may not be complete. We recommend contacting the local school district to confirm school assignments for this home.
Get a cash offer in 3 minutes
Find out how much your home could sell for in as little as 3 minutes with a no-obligation cash offer.
Estimated market value
$153,500
Get a cash offer in 3 minutes
Find out how much your home could sell for in as little as 3 minutes with a no-obligation cash offer.
Estimated market value
$153,500
- Florida
- Hillsborough County
- Tampa
- 33615
- Town 'n' Country
- 9005 TUDOR DRIVE Unit H204
Nearby cities
Nearby neighborhoods
Nearby zip codes
Other Tampa Topics
