This spacious and elegant home in Shannon Valley is an entertainer’s dream, boasting one of the largest lots in the neighborhood. The updated kitchen features granite countertops, stainless steel appliances, an eat-in kitchen, and a breakfast nook. A formal dining room adjoins the kitchen, while the inviting family room, complete with a cozy gas fireplace, provides the perfect space for gatherings. Convenience is key with a mudroom off the garage and a half bath on the main floor. Upstairs, you’ll find four spacious bedrooms, each with its own charm. The vaulted master bedroom offers a huge walk-in closet and a dedicated getting ready area. The master bathroom feels like an oasis, with a double vanity, bathtub, and a separate room with a shower and toilet. Additionally, a large laundry room on the second floor can be accessed from the master bath or hallway, making laundry a breeze. The second level also features a double vanity in the hall bathroom. The finished basement includes a fifth non-conforming bedroom, a full bathroom, and a wet bar, creating a versatile space for various activities. Outside, the flat and freshly manicured backyard features a large salt-water pool and a paver patio area with both covered and un-covered sections. Plenty of green space surrounds the pool, and the pool has a new vinyl liner for worry-free enjoyment. This home is a true gem for those seeking the perfect balance of luxury and comfort.
Sold
Price Unknown
9005 W 115th Ter, Overland Park, KS 66210
4beds
3,166sqft
Single Family Residence
Built in 1986
0.29 Acres Lot
$587,300 Zestimate®
$--/sqft
$3,460 Estimated rent
Home value
$587,300
$558,000 - $617,000
$3,460/mo
Zestimate® history
Owner options
List your home for rent
$3,460/mo
Rent Zestimate®
Find your next renter with Zillow Rental Manager. Plus, with online applications, you can quickly screen prospective tenants – for free.
$3,460/mo
Rent Zestimate®
Refinance and save
Refinancing to a lower rate could help reduce your monthly payments and save thousands over the life of the loan.
Explore your selling options
Work with a Zillow partner agent
Leverage their expertise and Zillow's premium Showcase listings to get your home seen by more buyers.
Get startedList with your own agent
Get your home in front of millions of buyers by listing it on Zillow.
Learn how to do itSell it yourself
Take full control of how buyers see your home on Zillow by listing For Sale by Owner (FSBO).
List your homeWhat's special
Paver patio areaBreakfast nookLarge laundry roomEat-in kitchenCozy gas fireplaceSeparate roomWet bar
Zillow last checked:
Listing updated:
Listed by:
Amanda Lyman 913-808-7142,
Seek Real Estate
Bought with:
RE/MAX Premier Realty
Source: Heartland MLS as distributed by MLS GRID,MLS#: 2461740
Facts & features
Interior
Bedrooms & bathrooms
- Bedrooms: 4
- Bathrooms: 4
- Full bathrooms: 3
- 1/2 bathrooms: 1
Bedroom 1
- Level: Second
Bedroom 2
- Level: Second
Bedroom 3
- Level: Second
Primary bathroom
- Features: Carpet, Walk-In Closet(s)
- Level: Second
Primary bathroom
- Features: Ceiling Fan(s), Double Vanity, Separate Shower And Tub
- Level: Second
Bathroom 1
- Features: Double Vanity, Shower Over Tub
- Level: Second
Bathroom 3
- Features: Shower Only
- Level: Basement
Family room
- Features: Built-in Features, Fireplace, Luxury Vinyl
- Level: Main
Half bath
- Level: Main
Kitchen
- Features: Granite Counters, Luxury Vinyl
- Level: Main
Laundry
- Level: Second
Heating
- Forced Air
Cooling
- Electric
Appliances
- Included: Dishwasher, Disposal, Microwave, Gas Range, Stainless Steel Appliance(s)
- Laundry: Laundry Room, Upper Level
Features
- Ceiling Fan(s), Vaulted Ceiling(s), Walk-In Closet(s), Wet Bar
- Flooring: Carpet, Luxury Vinyl, Tile
- Basement: Finished,Full,Sump Pump
- Number of fireplaces: 1
- Fireplace features: Family Room, Gas
Interior area
- Total structure area: 3,166
- Total interior livable area: 3,166 sqft
- Finished area above ground: 2,666
- Finished area below ground: 500
Property
Parking
- Total spaces: 2
- Parking features: Attached
- Attached garage spaces: 2
Features
- Patio & porch: Patio, Covered
- Has private pool: Yes
- Pool features: In Ground
- Spa features: Bath
- Fencing: Wood
Lot
- Size: 0.29 Acres
Details
- Parcel number: NP782000140014
Construction
Type & style
- Home type: SingleFamily
- Property subtype: Single Family Residence
Materials
- Brick Veneer, Wood Siding
- Roof: Composition
Condition
- Year built: 1986
Utilities & green energy
- Sewer: Public Sewer, Perc Test Required
- Water: Public
Community & HOA
Community
- Subdivision: Shannon Valley
HOA
- Has HOA: Yes
Location
- Region: Overland Park
Financial & listing details
- Tax assessed value: $533,800
- Annual tax amount: $4,726
- Date on market: 11/3/2023
- Ownership: Private
Price history
| Date | Event | Price |
|---|---|---|
| 12/4/2023 | Sold | -- |
Source:  Heartland MLS as distributed by MLS GRID #2461740 Report a problem Heartland MLS as distributed by MLS GRID #2461740 Report a problem | ||
| 11/6/2023 | Pending sale | $515,000$163/sqft |
Source: Heartland MLS as distributed by MLS GRID #2461740 Report a problem | ||
| 11/3/2023 | Listed for sale | $515,000+5.1%$163/sqft |
Source: Heartland MLS as distributed by MLS GRID #2461740 Report a problem | ||
| 6/28/2022 | Listing removed | -- |
Source: Owner Report a problem | ||
| 5/31/2022 | Pending sale | $490,000$155/sqft |
Source: Owner Report a problem | ||
| 5/29/2022 | Listed for sale | $490,000$155/sqft |
Source: Owner Report a problem | ||
| 7/3/2018 | Sold | -- |
Source: Agent Provided Report a problem | ||
Public tax history
| Year | Property taxes | Tax assessment |
|---|---|---|
| 2025 | $6,281 +1.4% | $61,387 +1.7% |
| 2024 | $6,192 +2.8% | $60,375 +4.4% |
| 2023 | $6,025 +26.5% | $57,810 +28.6% |
| 2022 | $4,762 | $44,965 +5.3% |
| 2021 | -- | $42,699 +4.3% |
| 2020 | $4,604 | $40,940 +2.8% |
| 2019 | -- | $39,836 +12.2% |
| 2018 | -- | $35,501 +8.2% |
| 2017 | $3,912 +12.1% | $32,810 +12.1% |
| 2016 | $3,490 +1.5% | $29,256 +1.8% |
| 2015 | $3,440 +7% | $28,727 +8% |
| 2013 | $3,216 +0.8% | $26,611 -0.2% |
| 2012 | $3,190 +3% | $26,669 -2.3% |
| 2010 | $3,097 +5.6% | $27,301 |
| 2009 | $2,933 -7.3% | $27,301 -6.4% |
| 2008 | $3,165 +0.2% | $29,162 -2.1% |
| 2007 | $3,160 +9.8% | $29,785 +6.8% |
| 2006 | $2,878 | $27,888 +0.7% |
| 2005 | -- | $27,704 |
Find assessor info on the county website
Neighborhood: Shannon Valley
Nearby homes
- $499,0004 bd3 ba2.6k sqft9001 W 115th Ter, Overland Park, KS 66210Off Market

- $497,6004 bd3 ba2.5k sqft9009 W 115th Ter, Overland Park, KS 66210Off Market
- $535,1004 bd3 ba2.8k sqft9013 W 115th Ter, Overland Park, KS 66210Off Market
- $--4 bd4 ba2.9k sqft8900 W 116th St, Overland Park, KS 66210Sold
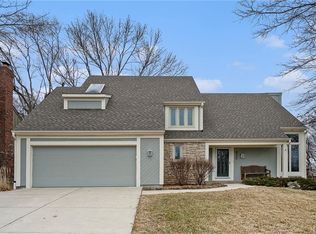
- $519,8004 bd2 ba2.7k sqft8921 W 115th Ter, Overland Park, KS 66210Off Market
- $454,8004 bd2 ba2.8k sqft8826 W 116th St, Overland Park, KS 66210Off Market
- $634,4004 bd3 ba2k sqft8916 W 116th St, Overland Park, KS 66210Off Market
- $544,1004 bd3 ba2.5k sqft8917 W 115th Ter, Overland Park, KS 66210Off Market
Nearby schools
GreatSchools rating
- 8/10Indian Valley Elementary SchoolGrades: K-5Distance: 0.6 mi
- 8/10Oxford Middle SchoolGrades: 6-8Distance: 1.6 mi
- 9/10Blue Valley Northwest High SchoolGrades: 9-12Distance: 2.3 mi
Get a cash offer in 3 minutes
Find out how much your home could sell for in as little as 3 minutes with a no-obligation cash offer.
Estimated market value
$587,300
Get a cash offer in 3 minutes
Find out how much your home could sell for in as little as 3 minutes with a no-obligation cash offer.
Estimated market value
$587,300
- Kansas
- Johnson County
- Overland Park
- 66210
- Shannon Valley
- 9005 W 115th Ter
Nearby cities
Nearby neighborhoods
Nearby zip codes
Other Overland Park Topics
