Beautifully maintained one-owner home in the highly desirable Lantana community! This home has a versatile one-story floor plan with 4 bedrooms, including a 4th bedroom with a walk-in closet that could also serve as a private study with French doors. A large, inviting foyer creates a welcoming first impression, beautifully defining the entry space before opening into the expansive main living areas. Every bedroom includes a spacious walk-in closet, providing exceptional storage throughout the home. The homeowner collaborated closely with the builder to customize the home with thoughtful upgrades. There are so many special touches that the homeowner added after construction, including pull-out kitchen cabinetry, plumbing fixtures, and beautiful quartz countertops in the primary and guest baths. The open-concept layout is perfect for everyday living and entertaining, showcasing a generous kitchen with a large island, a dedicated coffee bar, and an oversized walk-in pantry. The large living room features a stunning floor-to-ceiling fireplace accented with leather-finished granite, creating a striking focal point and a warm gathering space with seamless flow throughout the home. The private primary suite features an ensuite bath with a large walk-in closet. Step outside to enjoy the covered patio, featuring a built-in grill area with granite countertops and ample space for lounging or dining outdoors. This home has been exceptionally well cared for and shows pride of ownership. Every detail has been thoughtfully planned for convenience and comfort. Living in Lanatana offers many amenities, including multiple swimming pools, year-round events, golf, tennis, pickleball courts, parks and playgrounds, hiking and biking trails, and a fitness center. The HOA fees also cover front yard maintenance and a partial security monitoring fee. Location is everything; this home is near shopping, the Shops of Highland Village, restaurants, schools, and everything Lantana has to offer.
Sold
Price Unknown
9005 Washington Ln, Lantana, TX 76226
4beds
2,255sqft
Single Family Residence
Built in 2018
5,880 Square Feet Lot
$555,200 Zestimate®
$--/sqft
$2,968 Estimated rent
Home value
$555,200
$527,000 - $583,000
$2,968/mo
Zestimate® history
Owner options
List your home for rent
$2,968/mo
Rent Zestimate®
Find your next renter with Zillow Rental Manager. Plus, with online applications, you can quickly screen prospective tenants – for free.
$2,968/mo
Rent Zestimate®
Refinance and save
$131/mo
Est. payment
Refinancing to a lower rate could help reduce your monthly payments and save thousands over the life of the loan.
$131/mo
Est. payment
Explore your selling options
Work with a Zillow partner agent
Leverage their expertise and Zillow's premium Showcase listings to get your home seen by more buyers.
Get startedList with your own agent
Get your home in front of millions of buyers by listing it on Zillow.
Learn how to do itSell it yourself
Take full control of how buyers see your home on Zillow by listing For Sale by Owner (FSBO).
List your homeWhat's special
Dedicated coffee barLarge inviting foyerVersatile one-story floor planCovered patioPull-out kitchen cabinetryOpen-concept layoutOversized walk-in pantry
Zillow last checked:
Listing updated:
Listed by:
Sylvie Broussard 0461538 214-597-7905,
Broussard Realty 214-597-7905
Bought with:
Shiny Jebaraj, 0782181
REKonnection, LLC
Source: NTREIS,MLS#: 21278480
Facts & features
Interior
Bedrooms & bathrooms
- Bedrooms: 4
- Bathrooms: 2
- Full bathrooms: 2
Primary bedroom
- Features: Dual Sinks, En Suite Bathroom, Garden Tub/Roman Tub, Separate Shower, Walk-In Closet(s)
- Level: First
- Dimensions: 18 x 14
Bedroom
- Features: Split Bedrooms, Walk-In Closet(s)
- Level: First
- Dimensions: 14 x 11
Bedroom
- Features: Split Bedrooms
- Level: First
- Dimensions: 12 x 11
Bedroom
- Level: First
- Dimensions: 11 x 12
Breakfast room nook
- Level: First
- Dimensions: 10 x 9
Laundry
- Level: First
- Dimensions: 6 x 5
Living room
- Features: Ceiling Fan(s), Fireplace
- Level: First
- Dimensions: 18 x 17
Mud room
- Features: Built-in Features
- Level: First
- Dimensions: 6 x 5
Heating
- Natural Gas
Cooling
- Central Air, Ceiling Fan(s)
Appliances
- Included: Convection Oven, Dishwasher, Gas Cooktop, Disposal, Gas Water Heater, Tankless Water Heater, Vented Exhaust Fan
- Laundry: Washer Hookup, Dryer Hookup, ElectricDryer Hookup, Laundry in Utility Room
Features
- Built-in Features, Dry Bar, Decorative/Designer Lighting Fixtures, Double Vanity, Granite Counters, High Speed Internet, Kitchen Island, Open Floorplan, Pantry, Vaulted Ceiling(s), Walk-In Closet(s)
- Flooring: Ceramic Tile, Hardwood
- Windows: Window Coverings
- Has basement: No
- Number of fireplaces: 1
- Fireplace features: Gas Log
Interior area
- Total interior livable area: 2,255 sqft
Property
Parking
- Total spaces: 2
- Parking features: Covered, Direct Access, Door-Single, Driveway, Garage Faces Front, Garage, Garage Door Opener
- Attached garage spaces: 2
Features
- Levels: One
- Stories: 1
- Patio & porch: Covered, Patio, See Remarks
- Exterior features: Built-in Barbecue, Barbecue, Lighting, Outdoor Grill, Rain Gutters
- Pool features: None, Community
- Fencing: Wood
Lot
- Size: 5,880 Square Feet
Details
- Parcel number: R702360
Construction
Type & style
- Home type: SingleFamily
- Architectural style: Traditional,Detached
- Property subtype: Single Family Residence
- Attached to another structure: Yes
Materials
- Brick, Rock, Stone
- Foundation: Slab
- Roof: Composition
Condition
- Year built: 2018
Utilities & green energy
- Utilities for property: Municipal Utilities, Sewer Available, Water Available
Community & HOA
Community
- Features: Clubhouse, Curbs, Fitness Center, Fishing, Fenced Yard, Golf, Lake, Playground, Park, Pickleball, Pool, Sidewalks, Tennis Court(s), Trails/Paths
- Security: Security System Owned, Security System, Smoke Detector(s)
- Subdivision: Garner East Ph B
HOA
- Has HOA: Yes
- Amenities included: Maintenance Front Yard
- Services included: All Facilities, Association Management, Maintenance Grounds
- HOA fee: $131 monthly
- HOA name: Lantana Community Association
- HOA phone: 940-728-1660
Location
- Region: Lantana
Financial & listing details
- Tax assessed value: $542,000
- Annual tax amount: $10,965
- Date on market: 6/11/2026
- Cumulative days on market: 4 days
- Listing terms: Cash,Conventional,FHA
- Exclusions: Exclude: kitchen refrigerator, washer/dryer, 2 blue planters in entry flowerbed—inclusions: cabinetry systems in the garage to remain with the home.
Price history
| Date | Event | Price |
|---|---|---|
| 7/14/2026 | Sold | -- |
Source: NTREIS #21278480 Report a problem | ||
| 6/18/2026 | Pending sale | $555,000$246/sqft |
Source: NTREIS #21278480 Report a problem | ||
| 6/15/2026 | Contingent | $555,000$246/sqft |
Source: NTREIS #21278480 Report a problem | ||
| 6/11/2026 | Listed for sale | $555,000$246/sqft |
Source: NTREIS #21278480 Report a problem | ||
Public tax history
| Year | Property taxes | Tax assessment |
|---|---|---|
| 2025 | $9,265 +7.5% | $497,794 +10% |
| 2024 | $8,622 +19.4% | $452,540 +10% |
| 2023 | $7,219 -10.5% | $411,400 +10% |
| 2022 | $8,068 +3.7% | $374,000 +8.5% |
| 2021 | $7,782 -2.6% | $344,623 +2.9% |
| 2020 | $7,987 -6.9% | $335,000 -2.8% |
| 2019 | $8,579 +522.1% | $344,725 +579% |
| 2018 | $1,379 | $50,771 +17.6% |
| 2017 | -- | $43,155 |
Find assessor info on the county website
Neighborhood: Lantana
Nearby homes
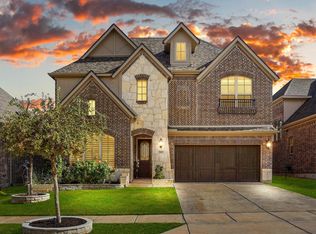
- $--4 bd4 ba3.3k sqft9009 Washington Ln, Lantana, TX 76226Sold
- $623,4005 bd3 ba3k sqft9001 Washington Ln, Lantana, TX 76226Off Market
- $572,1004 bd3 ba2.8k sqft9013 Washington Ln, Argyle, TX 76226Off Market
- $50,7714 bd3 ba3.1k sqft9013 Washington Ln, Argyle, TX 76226Off Market

- $554,5003 bd2 ba2.7k sqft9004 Colorado Bnd, Lantana, TX 76226Off Market
- $--4 bd4 ba3.3k sqft9008 Colorado Bnd, Lantana, TX 76226Sold
- $515,4003 bd2 ba2.2k sqft9000 Colorado Bnd, Lantana, TX 76226Off Market
- $568,1003 bd3 ba2.1k sqft9017 Washington Ln, Lantana, TX 76226Off Market
Nearby schools
GreatSchools rating
- 8/10Dorothy P Adkins Elementary SchoolGrades: PK-5Distance: 0.1 mi
- 9/10Harpool Middle SchoolGrades: 6-8Distance: 2.9 mi
- 7/10Guyer High SchoolGrades: 9-12Distance: 4.1 mi
Schools provided by the listing agent
- Elementary: Dorothy P Adkins
- Middle: Tom Harpool
- High: Guyer
- District: Denton ISD
Source: NTREIS. This data may not be complete. We recommend contacting the local school district to confirm school assignments for this home.
Get a cash offer in 3 minutes
Find out how much your home could sell for in as little as 3 minutes with a no-obligation cash offer.
Estimated market value
$555,200
Get a cash offer in 3 minutes
Find out how much your home could sell for in as little as 3 minutes with a no-obligation cash offer.
Estimated market value
$555,200
- Texas
- Denton County
- Argyle
- 76226
- Lantana
- 9005 Washington Ln
Nearby cities
Nearby neighborhoods
Nearby zip codes
Other Argyle Topics
