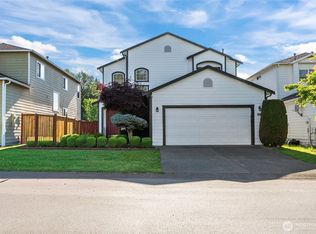
From the moment you step inside, this beautiful 3 bedroom home offers warmth, style, and comfort. Thoughtfully refreshed with brand-new flooring and fresh interior paint throughout, this home offers a truly move-in ready experience with timeless style. Custom wainscotting details add architectural charm and character across the main living areas, creating a warm yet elevated feel. The functional layout features spacious living and dining areas, a well-appointed kitchen with ample cabinetry and workspace, and a seamless flow ideal for everyday living and entertaining. Upstairs, the generous primary suite offers a private retreat with an en-suite bath, while two additional bedrooms provide flexibility for guests, office space, or hobbies. Step outside to a beautifully designed backyard retreat. A covered porch extends your living space year-round, while the patio area is enhanced with built-in bench seating—perfect for gathering with friends. Integrated lighting creates a welcoming ambiance for evening entertaining, outdoor dining, or relaxing under the stars. This outdoor space is thoughtfully designed for both relaxation and functionality. Located in the established Silver Creek neighborhood with access to a community park, athletic courts, clubhouse, walking trails, and nearby amenities.
Sold
Listed by: Real Broker LLC • Ashley OBrien
Bought with: COMPASS
$575,000
9006 178th Street Ct E, Puyallup, WA 98375
3beds
2,172sqft
Single Family Residence
Built in 2001
4,673 Square Feet Lot
$576,700 Zestimate®
$265/sqft
$2,895 Estimated rent
Home value
$576,700
$542,000 - $611,000
$2,895/mo
Zestimate® history
Owner options
List your home for rent
$2,895/mo
Rent Zestimate®
Find your next renter with Zillow Rental Manager. Plus, with online applications, you can quickly screen prospective tenants – for free.
$2,895/mo
Rent Zestimate®
Refinance and save
$4,368/mo
Est. payment
Refinancing to a lower rate could help reduce your monthly payments and save thousands over the life of the loan.
$4,368/mo
Est. payment
Explore your selling options
Work with a Zillow partner agent
Leverage their expertise and Zillow's premium Showcase listings to get your home seen by more buyers.
Get startedList with your own agent
Get your home in front of millions of buyers by listing it on Zillow.
Learn how to do itSell it yourself
Take full control of how buyers see your home on Zillow by listing For Sale by Owner (FSBO).
List your homeWhat's special
Custom wainscotting detailsBeautifully designed backyard retreatFresh interior paint throughoutBrand-new flooring
Zillow last checked:
Listing updated:
Listed by:
Ashley OBrien,
Real Broker LLC
Bought with:
Emily Rossman, 20119860
COMPASS
Gervon Simon, 21036822
COMPASS
Source: NWMLS as distributed by MLS GRID,MLS#: 2486424
Facts & features
Interior
Bedrooms & bathrooms
- Bedrooms: 3
- Bathrooms: 3
- Full bathrooms: 2
- 1/2 bathrooms: 1
- Main level bathrooms: 1
Primary bedroom
- Level: Second
Bedroom
- Level: Second
Bedroom
- Level: Second
Bathroom full
- Level: Second
Bathroom full
- Level: Second
Other
- Level: Main
Dining room
- Level: Main
Entry hall
- Level: Main
Family room
- Level: Main
Kitchen with eating space
- Level: Main
Living room
- Level: Main
Utility room
- Level: Main
Heating
- Fireplace, Forced Air, Natural Gas
Cooling
- Forced Air
Appliances
- Included: Dishwasher, Dryer, Microwave, Refrigerator, Trash Compactor, Washer, Dishwasher(s), Dryer(s), Microwave(s), Refrigerator(s), Washer(s), Water Heater: Gas, Water Heater Location: Garage
Features
- Bath Off Primary, Ceiling Fan(s), Dining Room
- Flooring: Ceramic Tile, Laminate, Carpet
- Windows: Dbl Pane/Storm Window
- Basement: None
- Number of fireplaces: 1
- Fireplace features: Gas, Main Level: 1, Fireplace
Interior area
- Total structure area: 2,172
- Total interior livable area: 2,172 sqft
Property
Parking
- Total spaces: 4
- Parking features: Driveway, Attached Garage
- Has attached garage: Yes
- Covered spaces: 2
- Uncovered spaces: 2
Accessibility
- Accessibility features: Accessible Elevator Installed
Features
- Levels: Two
- Stories: 2
- Entry location: Main
- Patio & porch: Bath Off Primary, Ceiling Fan(s), Dbl Pane/Storm Window, Dining Room, Fireplace, Sprinkler System, Vaulted Ceiling(s), Walk-In Closet(s), Water Heater
- Has view: Yes
- View description: Territorial
Lot
- Size: 4,673 Square Feet
- Features: Curbs, Paved, Sidewalk, Cable TV, Deck, Fenced-Fully, Gas Available, Gated Entry, High Speed Internet, Outbuildings, Patio, Sprinkler System
- Topography: Level
Details
- Parcel number: 6023140470
- Special conditions: Standard
Construction
Type & style
- Home type: SingleFamily
- Architectural style: 2 Story
- Property subtype: Single Family Residence
Materials
- Cement Planked, Cement Plank
- Foundation: Poured Concrete
- Roof: Composition
Condition
- Very Good
- Year built: 2001
- Major remodel year: 2001
Utilities & green energy
- Electric: Company: PSE
- Sewer: Sewer Connected, Company: Pierce County Sewer
- Water: Public, Company: Washington Water
Community & HOA
Community
- Features: Athletic Court, CCRs, Clubhouse, Gated, Park, Playground, Trail(s)
- Subdivision: Silver Creek
HOA
- Services included: Common Area Maintenance, Road Maintenance
- HOA fee: $850 annually
- HOA phone: 425-897-3400
Location
- Region: Puyallup
Financial & listing details
- Price per square foot: $265/sqft
- Tax assessed value: $476,100
- Annual tax amount: $5,642
- Date on market: 5/1/2026
- Cumulative days on market: 82 days
- Listing terms: Conventional,FHA,VA Loan
- Inclusions: Dishwasher(s), Dryer(s), Microwave(s), Refrigerator(s), Trash Compactor, Washer(s)
Price history
| Date | Event | Price |
|---|---|---|
| 4/24/2026 | Sold | $575,000$265/sqft |
Source:  NWMLS as distributed by MLS GRID #2486424 Report a problem NWMLS as distributed by MLS GRID #2486424 Report a problem | ||
| 3/29/2026 | Pending sale | $575,000$265/sqft |
Source: NWMLS as distributed by MLS GRID #2486424 Report a problem | ||
| 3/5/2026 | Listed for sale | $575,000+72.8%$265/sqft |
Source: NWMLS as distributed by MLS GRID #2486424 Report a problem | ||
| 11/29/2017 | Sold | $332,719+0.9%$153/sqft |
Source: NWMLS as distributed by MLS GRID #1186774 Report a problem | ||
| 10/5/2017 | Pending sale | $329,900$152/sqft |
Source: My Home Group Real Estate LLC #1186774 Report a problem | ||
| 9/2/2017 | Listed for sale | $329,900+26.9%$152/sqft |
Source: Local MLS #1186774 Report a problem | ||
| 8/30/2005 | Sold | $259,950+42.4%$120/sqft |
Source: Public Record Report a problem | ||
| 9/19/2001 | Sold | $182,489$84/sqft |
Source: Public Record Report a problem | ||
Public tax history
| Year | Property taxes | Tax assessment |
|---|---|---|
| 2025 | $5,351 -5.2% | $476,100 -3.6% |
| 2024 | $5,642 +10.1% | $494,100 +2.4% |
| 2023 | $5,124 -2.4% | $482,500 -6.1% |
| 2022 | $5,248 +5% | $513,600 +22.9% |
| 2021 | $4,997 +22.8% | $418,000 +23.6% |
| 2019 | $4,069 +1.5% | $338,200 +13% |
| 2018 | $4,007 +9% | $299,400 +11.4% |
| 2017 | $3,677 +10.8% | $268,800 +22% |
| 2016 | $3,319 | $220,400 +9.6% |
| 2014 | $3,319 +12.9% | $201,100 +9.7% |
| 2013 | $2,941 | $183,300 +1.9% |
| 2012 | -- | $179,800 -10.6% |
| 2011 | -- | $201,200 -8.5% |
| 2010 | -- | $219,900 -5.6% |
| 2009 | -- | $232,900 -7.5% |
| 2008 | $3,174 | $251,900 -4.6% |
| 2007 | $3,174 +59% | $264,100 +52% |
| 2002 | $1,996 +277.5% | $173,800 +38.4% |
| 2001 | $529 | $125,600 +267.3% |
| 2000 | $529 | $34,200 |
Find assessor info on the county website
Neighborhood: 98375
Nearby homes
- $485,0003 bd3 ba1.8k sqft9020 178th Street Ct E, Puyallup, WA 98375Sold

- $586,0003 bd3 ba2.1k sqft17707 90th Ave E, Puyallup, WA 98375Sold

- $595,0004 bd3 ba2.3k sqft17706 90th Ave E, Puyallup, WA 98375For Sale
- $485,0003 bd3 ba1.9k sqft9107 178th Street Ct E, Puyallup, WA 98375Sold

- $650,0004 bd3 ba2.3k sqft8920 179th St E, Puyallup, WA 98375Sold
- $489,0003 bd2 ba1.5k sqft17617 90th Avenue Ct E, Puyallup, WA 98375Sold
- $569,9504 bd3 ba2.3k sqft9123 178th Street Ct E, Puyallup, WA 98375Sold
- $665,0004 bd3 ba2.4k sqft18002 89th Ave E, Puyallup, WA 98375Sold
Nearby schools
GreatSchools rating
- 7/10Emma L Carson Elementary SchoolGrades: PK-6Distance: 0.3 mi
- 6/10Doris Stahl Junior High SchoolGrades: 6-10Distance: 0.7 mi
- 5/10Gov John Rogers High SchoolGrades: 9-12Distance: 3 mi
Schools provided by the listing agent
- Elementary: Carson Elem
- Middle: Doris Stahl Jnr High
- High: Gov John Rogers Hs
Source: NWMLS as distributed by MLS GRID. This data may not be complete. We recommend contacting the local school district to confirm school assignments for this home.
Get a cash offer in 3 minutes
Find out how much your home could sell for in as little as 3 minutes with a no-obligation cash offer.
Estimated market value
$576,700
Get a cash offer in 3 minutes
Find out how much your home could sell for in as little as 3 minutes with a no-obligation cash offer.
Estimated market value
$576,700
- Washington
- Pierce County
- Puyallup
- 98375
- 9006 178th Street Ct E
Nearby cities
Nearby neighborhoods
Nearby zip codes
Other Puyallup Topics
