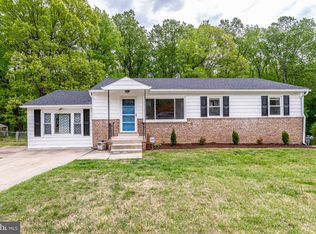
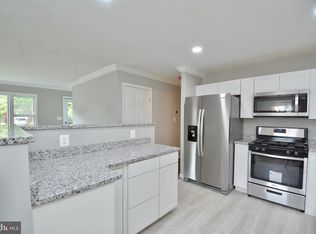
VERY NICE RANCH STYLE HOME WITH FULL FINISHED BASEMENT. LONG TERM OWNERS HAVE TAKEN GREAT CARE AND MADE LOTS OF IMPROVEMENTS. BATHROOM HAS BEEN UPDATED WITH A WALK IN STYLE TUB WITH SPA JETS , SEAT AND A SHOWER. BASEMENT HAS A REC ROOM WITH BAR INCLUDED. ALSO A SEPARATE DEN WITH CLOSET IS IN THE BASEMENT. THERE IS A HALF BATH IN THE BASEMENT WITH AN ADJOINING CLOSET. THERE'S GOOD SPACE THERE TO USE THAT CLOSET AREA TO EXPAND THE HALF BATH INTO A FULL BATH.REAR DECK IS A GREAT SIZE AND HAS A ROOF FOR MULTI SEASON ENJOYMENT. A PATIO IS LOCATED AT THE BOTTOM OF THE STEPS FROM THE PORCH/DECK. REAR YARD IS FENCED. HARDWOOD FLOORING ON TOP FLOOR. ELECTRIC PANEL HAS BEEN UPGRADED AND A NATURAL GAS WHOLE HOUSE GENERATOR HAS BEEN INSTALLED. THERE IS A SHED IN THE REAR YARD THAT CONVEYS WITH THE HOUSE. THE SHED PRESENTLY ON THE DRIVEWAY DOES NOT CONVEY, IT WILL BE REMOVED. OVERSIZE CONCRETE DRIVEWAY WITH PARKING FOR 4 CARS. OWNERS ARE LIVING IN THE HOUSE, PLEASE SCHEDULE SHOWINGS BETWEEN 9AM AND 7PM. PLEASE TAKE A LOOK SOON!!
Sold for $375,000
$375,000
9006 Anna Dr, Clinton, MD 20735
3beds
2,069sqft
Single Family Residence
Built in 1968
10,459 Square Feet Lot
$407,100 Zestimate®
$181/sqft
$2,902 Estimated rent
Home value
$407,100
$387,000 - $427,000
$2,902/mo
Zestimate® history
Owner options
List your home for rent
$2,902/mo
Rent Zestimate®
Find your next renter with Zillow Rental Manager. Plus, with online applications, you can quickly screen prospective tenants – for free.
$2,902/mo
Rent Zestimate®
Refinance and save
$2,355/mo
Est. payment
Refinancing to a lower rate could help reduce your monthly payments and save thousands over the life of the loan.
$2,355/mo
Est. payment
Explore your selling options
Work with a Zillow partner agent
Leverage their expertise and Zillow's premium Showcase listings to get your home seen by more buyers.
Get startedList with your own agent
Get your home in front of millions of buyers by listing it on Zillow.
Learn how to do itSell it yourself
Take full control of how buyers see your home on Zillow by listing For Sale by Owner (FSBO).
List your homeWhat's special
Half bathElectric panelHardwood flooring
Zillow last checked:
Listing updated:
Listed by:
Jack Bannister 301-518-0701,
RE/MAX United Real Estate
Bought with:
Jamie Spindle, 0667039
Curtis Real Estate Company
Source: Bright MLS,MLS#: MDPG2090032
Facts & features
Interior
Bedrooms & bathrooms
- Bedrooms: 3
- Bathrooms: 2
- Full bathrooms: 1
- 1/2 bathrooms: 1
- Main level bathrooms: 1
- Main level bedrooms: 3
Basement
- Description: Percent Finished: 90.0
- Area: 1088
Heating
- Forced Air, Natural Gas
Cooling
- Ceiling Fan(s), Central Air, Electric
Appliances
- Included: Dryer, Exhaust Fan, Ice Maker, Oven/Range - Gas, Range Hood, Refrigerator, Washer, Gas Water Heater
Features
- Attic, Ceiling Fan(s), Entry Level Bedroom, Floor Plan - Traditional, Formal/Separate Dining Room, Soaking Tub
- Flooring: Carpet, Hardwood, Luxury Vinyl, Wood
- Windows: Wood Frames, Storm Window(s)
- Basement: Full,Finished,Interior Entry,Concrete
- Has fireplace: No
Interior area
- Total structure area: 2,177
- Total interior livable area: 2,069 sqft
- Finished area above ground: 1,089
- Finished area below ground: 980
Property
Parking
- Total spaces: 4
- Parking features: Concrete, Driveway
- Uncovered spaces: 4
Accessibility
- Accessibility features: None
Features
- Levels: Two
- Stories: 2
- Patio & porch: Deck, Patio, Porch, Roof
- Exterior features: Chimney Cap(s)
- Pool features: None
- Has spa: Yes
- Fencing: Chain Link
Lot
- Size: 10,459 sqft
- Features: Backs to Trees
Details
- Additional structures: Above Grade, Below Grade
- Parcel number: 17090876607
- Zoning: RSF95
- Special conditions: Standard
Construction
Type & style
- Home type: SingleFamily
- Architectural style: Ranch/Rambler
- Property subtype: Single Family Residence
Materials
- Brick, Composition, Vinyl Siding
- Foundation: Concrete Perimeter
Condition
- Good
- New construction: No
- Year built: 1968
Utilities & green energy
- Sewer: Public Sewer
- Water: Public
Community & neighborhood
Security
- Security features: Electric Alarm
Location
- Region: Clinton
- Subdivision: Wildwood Estates
Other
Other facts
- Listing agreement: Exclusive Right To Sell
- Ownership: Fee Simple
Price history
| Date | Event | Price |
|---|---|---|
| 9/29/2023 | Sold | $375,000$181/sqft |
Source:  Bright MLS #MDPG2090032 Report a problem Bright MLS #MDPG2090032 Report a problem | ||
| 9/17/2023 | Pending sale | $375,000$181/sqft |
Source: Bright MLS #MDPG2090032 Report a problem | ||
| 9/7/2023 | Listed for sale | $375,000$181/sqft |
Source: Bright MLS #MDPG2090032 Report a problem | ||
Public tax history
| Year | Property taxes | Tax assessment |
|---|---|---|
| 2025 | $4,916 +54.5% | $303,900 +6.2% |
| 2024 | $3,182 +6.6% | $286,133 +6.6% |
| 2023 | $2,984 +7.1% | $268,367 +7.1% |
| 2022 | $2,787 +4.9% | $250,600 +4.9% |
| 2021 | $2,656 +5.2% | $238,833 +5.2% |
| 2020 | $2,525 -20% | $227,067 +6.9% |
| 2019 | $3,158 | $212,500 |
| 2018 | $3,158 +1.3% | $212,500 +1.3% |
| 2017 | $3,116 +12.2% | $209,700 +1.4% |
| 2016 | $2,778 | $206,900 +1% |
| 2015 | $2,778 | $204,800 +1% |
| 2014 | $2,778 | $202,700 +1% |
| 2013 | -- | $200,600 |
| 2012 | -- | $200,600 |
| 2011 | -- | $200,600 -32.2% |
| 2010 | -- | $295,980 +16.2% |
| 2009 | -- | $254,652 +19.4% |
| 2008 | -- | $213,326 +24% |
| 2007 | -- | $172,000 +7.1% |
| 2006 | -- | $160,602 +7.6% |
| 2005 | -- | $149,206 +8.3% |
| 2004 | -- | $137,810 |
| 2003 | -- | $137,810 +4.2% |
| 2002 | -- | $132,300 +9.1% |
| 2001 | -- | $121,280 |
Find assessor info on the county website
Neighborhood: 20735
Nearby schools
GreatSchools rating
- 5/10Clinton Grove Elementary SchoolGrades: PK-5Distance: 0.5 mi
- 4/10Stephen Decatur Middle SchoolGrades: 6-8Distance: 0.8 mi
- 2/10Surrattsville High SchoolGrades: 9-12Distance: 0.8 mi
Schools provided by the listing agent
- District: Prince George's County Public Schools
Source: Bright MLS. This data may not be complete. We recommend contacting the local school district to confirm school assignments for this home.
Get a cash offer in 3 minutes
Find out how much your home could sell for in as little as 3 minutes with a no-obligation cash offer.
Estimated market value
$407,100
Get a cash offer in 3 minutes
Find out how much your home could sell for in as little as 3 minutes with a no-obligation cash offer.
Estimated market value
$407,100
- Maryland
- Prince Georges County
- Clinton
- 20735
- 9006 Anna Dr
Nearby cities
Nearby zip codes
Other Clinton Topics
