Skip main navigation
Off market
  • $503,700

    9006 Apple Valley Way, Tampa, FL 33626

    4beds
    1,786sqft
    SingleFamily
    Built in 2000
    2,800 Square Feet Lot
    $503,700 Zestimate®
    $282/sqft
    $3,489 Estimated rent

    Home value

    $503,700

    $479,000 - $529,000

    $3,489/mo

    Zestimate® history
    Loading
    Loading...

    Owner options

    List your home for rent

    $3,489/mo

    Rent Zestimate®

    Find your next renter with Zillow Rental Manager. Plus, with online applications, you can quickly screen prospective tenants – for free.

    Learn more

    $3,489/mo

    Rent Zestimate®

    Refinance and save

    $3,638/mo

    Est. payment

    Refinancing to a lower rate could help reduce your monthly payments and save thousands over the life of the loan.

    See today's rates

    $3,638/mo

    Est. payment

    Explore your selling options

    Work with a Zillow partner agent

    Leverage their expertise and Zillow's premium Showcase listings to get your home seen by more buyers.

    Get started

    List with your own agent

    Get your home in front of millions of buyers by listing it on Zillow.

    Learn how to do it

    Sell it yourself

    Take full control of how buyers see your home on Zillow by listing For Sale by Owner (FSBO).

    List your home

    What's special

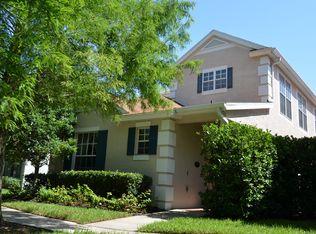
    **BRAND NEW EXTERIOR PAINT 2019!** Wonderful in Westchase! This 4 BR, 2.5 bath, 2 car garage single family masterpiece is located in The Vineyards, a gated section of Westchase w/ its own community pool, walking trail, & LOW MAINTENANCE LIFESTYLE! Within walking distance of HIGHLY DESIRABLE WESTCHASE RESTAURANTS & NIGHTLIFE! Superbly upgraded, this beauty will knock your socks off from hello! POND VIEW from the front porch, enter to an inviting living room w/ stone accents, 2 story ceilings, & TONS OF NATURAL LIGHT. A totally upgraded kitchen has STAINLESS STEEL APPLIANCES featuring a gas stove, GRANITE COUNTERS, & gorgeous tile backsplash. 1st floor master bedroom has WOOD FLOORS, California Closets WALK-IN CLOSET, & beautifully updated en suite bathroom w/ shower, dual vanity, & private water room. Upstairs is an awesome loft w/ handsome BUILT-IN DESK, cabinets, & shelving; perfect for a home office! Follow gleaming wood floors to updated bedrooms & bathroom boasting crown molding, wainscoting, and stylish paint colors. You'll be spending a lot of time outside on your spacious WOOD COMPOSITE DECK; a whole extra living space! NEW ROOF 2017. There are practically too many xtras to mention, tankless water heater, seamless gutters, retractable entryway screens, alarm system w/ siren and strobe, hurricane film on windows, newer A/C system, garage door storage organizers & cabinets, in-wall saltwater fish tank, crystal chandelier, home LED light package, & more! 13 MONTH HWA Platinum HOME WARRANTY included.

    This property is off market, which means it's not currently listed for sale or rent on Zillow. This may be different from what's available on other websites or public sources.

    Facts & features

    Interior

    Bedrooms & bathrooms
    • Bedrooms: 4
    • Bathrooms: 3
    • Full bathrooms: 2
    • 1/2 bathrooms: 1
    Heating
    • Other
    Cooling
    • Central
    Appliances
    • Laundry: Inside, Laundry Room, In Kitchen
    Features
    • Ceiling Fans(s), High Ceiling(s), Living Room/Dining Room Combo, Master Bedroom Downstairs, Crown Molding, Walk-In Closet(s), Open Floorplan, Solid Wood Cabinets, Eating Space In Kitchen, Stone Counters, Thermostat
    • Flooring: Tile, Other, Concrete, Hardwood, Linoleum / Vinyl
    • Windows: Window Treatments, Blinds, Insulated Windows
    Interior area
    • Structure area source: Public Records
    • Total interior livable area: 1,786 sqft

    Property

    Parking
    • Parking features: Garage
    Features
    • Levels: Two
    • Patio & porch: Deck, Side Porch
    • Exterior features: Stucco
    • Waterfront features: Pond
    Lot
    • Size: 2,800 Square Feet
    • Dimensions: 35x80
    • Residential vegetation: Mature Landscaping
    Details
    • Parcel number: 1728155EY000000000130U
    • Zoning: PD

    Construction

    Type & style
    • Home type: SingleFamily
    • Architectural style: Contemporary
    Materials
    • masonry
    • Roof: Composition
    Condition
    • Completed
    • Year built: 2000
    Details
    • Builder model: The Monterey
    • Builder name: Westfield Homes

    Utilities & green energy

    • Sewer: Public Sewer
    • Water: Public
    • Utilities for property: Cable Connected, Electricity Connected, Fire Hydrant, Fiber Optics

    Community & HOA

    Community
    • Security: Gated Community, Security System Owned, Smoke Detector(s), Security Fencing/Lighting/Alarms
    • Subdivision: WESTCHASE SEC 430A
    HOA
    • Has HOA: Yes
    • Amenities included: Fence Restrictions, Gated, Playground, Recreation Facilities, Tennis Court(s), Fitness Center, Park, Maintenance, Pool
    • Services included: Maintenance Grounds, Community Pool
    • HOA fee: $166 monthly
    Location
    • Region: Tampa

    Financial & listing details

    • Price per square foot: $282/sqft
    • Tax assessed value: $390,876
    • Annual tax amount: $5,932

    Price history

    DateEventPrice
    5/13/2019Sold$330,000-2.9%$185/sqft
    Source: Public Record Report a problem
    3/14/2019Price change$339,900-1.4%$190/sqft
    Source: VAN WERT REAL ESTATE SVCS.,LLC #T3117090 Report a problem
    9/28/2018Price change$344,900-1.4%$193/sqft
    Source: VAN WERT REAL ESTATE SVCS.,LLC #T3117090 Report a problem
    7/28/2018Price change$349,900-2.8%$196/sqft
    Source: VAN WERT REAL ESTATE SVCS.,LLC #T3117090 Report a problem
    7/7/2018Listed for sale$359,900+7.4%$202/sqft
    Source: VAN WERT REAL ESTATE SVCS.,LLC #T3117090 Report a problem
    11/9/2005Sold$335,000+103.8%$188/sqft
    Source: Public Record Report a problem
    12/22/2000Sold$164,400$92/sqft
    Source: Public Record Report a problem

    Public tax history

    YearProperty taxesTax assessment
    2025$5,932 +8.1%$288,655 +2.9%
    2024$5,489 +4.4%$280,520 +3%
    2023$5,260 +5.2%$272,350 +3%
    2022$5,000 +1%$264,417 +3%
    2021$4,952 +1.9%$256,716 +1.4%
    2020$4,861 -20.5%$253,172 +3.6%
    2019$6,117 $244,371 +53.1%
    2018$6,117 +51.6%$159,608 -29.7%
    2017$4,035 +1%$227,152 +48.4%
    2016$3,995 -1.7%$153,110 +0.7%
    2015$4,063 -0.4%$152,046 +0.8%
    2014$4,078 $150,839 +1.5%
    2013$4,078 +3.7%$148,610 +1.7%
    2012$3,933 +1.2%$146,126 +3%
    2011$3,886 -2.4%$141,870 -6.4%
    2010$3,982 -5.5%$151,640 -4.2%
    2009$4,213 -15.6%$158,247 -19.3%
    2008$4,992 -13.8%$196,158 -11.3%
    2007$5,789 -3.3%$221,137 +2.5%
    2006$5,988 +33.5%$215,743 +49.7%
    2005$4,485 $144,143 +3%
    2004-- $139,945 +1.9%
    2003-- $137,336 +2.4%
    2002-- $134,117 +1.6%
    2001-- $132,005 +15.3%
    2000$1,844 $114,484
    Find assessor info on the county website

    Neighborhood: 33626

    Nearby schools

    GreatSchools rating
    Schools provided by the listing agent
    • Elementary: Westchase-HB
    • Middle: Coleman-HB
    • High: Alonso-HB

    Source: The MLS. This data may not be complete. We recommend contacting the local school district to confirm school assignments for this home.

    Get a cash offer in 3 minutes
    Find out how much your home could sell for in as little as 3 minutes with a no-obligation cash offer.
    Estimated market value
    $503,700
    Get a cash offer in 3 minutes
    Find out how much your home could sell for in as little as 3 minutes with a no-obligation cash offer.
    Estimated market value
    $503,700