Skip main navigation
Sold for $225,000
  • $225,000

    9006 Aristides Dr, Louisville, KY 40258

    3beds
    1,525sqft
    Single Family Residence
    Built in 1964
    10,454 Square Feet Lot
    $227,200 Zestimate®
    $148/sqft
    $1,582 Estimated rent

    Home value

    $227,200

    $214,000 - $241,000

    $1,582/mo

    Zestimate® history
    Loading
    Loading...

    Owner options

    List your home for rent

    $1,582/mo

    Rent Zestimate®

    Find your next renter with Zillow Rental Manager. Plus, with online applications, you can quickly screen prospective tenants – for free.

    Learn more

    $1,582/mo

    Rent Zestimate®

    Refinance and save

    $1,447/mo

    Est. payment

    Refinancing to a lower rate could help reduce your monthly payments and save thousands over the life of the loan.

    See today's rates

    $1,447/mo

    Est. payment

    Explore your selling options

    Work with a Zillow partner agent

    Leverage their expertise and Zillow's premium Showcase listings to get your home seen by more buyers.

    Get started

    List with your own agent

    Get your home in front of millions of buyers by listing it on Zillow.

    Learn how to do it

    Sell it yourself

    Take full control of how buyers see your home on Zillow by listing For Sale by Owner (FSBO).

    List your home

    What's special

    Modern rangePrivate natural retreatBrick ranchProfessional retaining wall landscapingLush manicured lawnPartially finished walkout basementWalkout basement
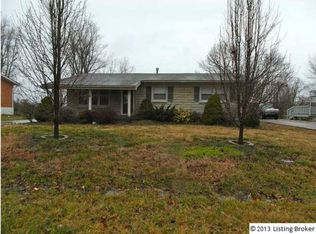
    Welcome home to an exceptionally well-maintained brick ranch sitting on a walkout basement. Full of thoughtful upgrades, charm, and potential. This 3-bedroom, 1-bath home offers classic curb appeal with a recently replaced front porch, complemented by professional retaining wall landscaping and a lush, manicured lawn. The 50-year architectural shingles on the recently replaced roof give peace of mind for years to come. Inside, you'll find a bright and functional layout, with original hardwood flooring preserved beneath the existing carpet—just waiting to be revealed. The spacious eat-in kitchen features Samsung black stainless appliances, including a sleek French door refrigerator and modern range. Arlo cameras to remain. The highlight of the home is the fully renovated bathroom, completed by Maeser Plumbing with a $25K investmentdelivering style, quality, and comfort in every detail. Downstairs, the partially finished walkout basement offers bonus living space with a cozy lounge and game area, plenty of storage, and a rear-entry garage. Whether you're entertaining, working from home, or just relaxing, this lower level adds valuable flexibility to your lifestyle. The backyard backs up to a peaceful wooded area, creating a private, natural retreat right outside your door. Schedule your showing now to make this truly exceptional house your home.

    Zillow last checked:

    Listing updated:

    Listed by:

    Pierce Anderson 502-608-3601,

    Real Estate Unlimited

    Bought with:

    Yazbel Diaz, 268934

    Americus Realty Group

    Source: Metro Search Inc. LLC DBA Apex MLS,MLS#: 1692653MLS Logo

    Facts & features

    Interior

    Bedrooms & bathrooms
    • Bedrooms: 3
    • Bathrooms: 1
    • Full bathrooms: 1
    Primary bedroom
    • Description: Original Hardwood Under Carpet
    • Level: First
    Bedroom
    • Description: Original Hardwood Under Carpet
    • Level: First
    Bedroom
    • Description: Original Hardwood Under Carpet
    • Level: First
    Full bathroom
    • Description: Beautifully Renovated - Recent
    • Level: First
    Dining area
    • Description: Original Hardwood Under Carpet
    • Level: First
    Family room
    • Description: Was used in the past as a bedroom
    • Level: Basement
    Kitchen
    • Description: Eat-In Kitchen
    • Level: First
    Laundry
    • Description: Laundry Area
    • Level: Basement
    Living room
    • Description: Original Hardwood Under Carpet
    • Level: First
    Heating
    • Forced Air, Natural Gas
    Cooling
    • Central Air
    Features
    • Basement: Partially Finished,Exterior Entry,Walkout Part Fin
    • Has fireplace: No
    Interior area
    • Total structure area: 1,025
    • Total interior livable area: 1,525 sqft
    • Finished area above ground: 1,025
    • Finished area below ground: 500

    Property

    Parking
    • Total spaces: 1
    • Parking features: Off Street, Attached, Entry Rear, Lower Level, See Remarks, Driveway
    • Attached garage spaces: 1
    • Has uncovered spaces: Yes
    Features
    • Stories: 1
    • Fencing: None
    Lot
    • Size: 10,454 Square Feet
    • Dimensions: 72 x 146
    • Features: Easement, Cleared
    Details
    • Parcel number: 25124100280000

    Construction

    Type & style
    • Home type: SingleFamily
    • Architectural style: Ranch
    • Property subtype: Single Family Residence
    Materials
    • Wood Frame, Brick Veneer, Brick
    • Foundation: Concrete Perimeter
    • Roof: Shingle
    Condition
    • Year built: 1964

    Utilities & green energy

    • Sewer: Public Sewer
    • Water: Public
    • Utilities for property: Electricity Connected, Natural Gas Connected

    Community & HOA

    Community
    • Subdivision: Westchester Village
    HOA
    • Has HOA: No
    Location
    • Region: Louisville

    Financial & listing details

    • Price per square foot: $148/sqft
    • Tax assessed value: $159,200
    • Annual tax amount: $1,816
    • Date on market: 7/16/2025
    • Electric utility on property: Yes

    Price history

    DateEventPrice
    9/15/2025Sold$225,000$148/sqft
    Source: Metro Search Inc. LLC DBA Apex MLS #1692653 Report a problem
    8/13/2025Pending sale$225,000$148/sqft
    Source: Metro Search Inc. LLC DBA Apex MLS #1692653 Report a problem
    7/18/2025Contingent$225,000$148/sqft
    Source: Metro Search Inc. LLC DBA Apex MLS #1692653 Report a problem
    7/16/2025Listed for sale$225,000$148/sqft
    Source: Metro Search Inc. LLC DBA Apex MLS #1692653 Report a problem

    Public tax history

    YearProperty taxesTax assessment
    2025$1,816 $159,200
    2024-- $159,200
    2023$1,907 +38.5%$159,200 +38.9%
    2022$1,377 -7.2%$114,590
    2021$1,484 +11.9%$114,590
    2020$1,326 $114,590
    2019$1,326 +100.1%$114,590 +18.5%
    2018$663 $96,730
    2017$663 -31.5%$96,730
    2013$967 $96,730
    2011$967 -3.8%$96,730 -3.8%
    2010$1,005 $100,500
    2009$1,005 $100,500
    2007-- $100,500
    2006-- $100,500
    2005-- $100,500 +18.2%
    2004-- $84,990
    Find assessor info on the county website

    Neighborhood: Pleasure Ridge Park

    Nearby schools

    GreatSchools rating
    Get pre-qualified for a loan
    At Zillow Home Loans, we can pre-qualify you in as little as 5 minutes with no impact to your credit score.

    An equal housing lender. NMLS #10287.

    Sell for more on Zillow
    Get a Zillow Showcase℠ listing at no additional cost and you could sell for .
    $227,200
    2% more
    +$4,544
    With Zillow Showcase(estimated)
    $231,744