Welcome to the perfect opportunity to Update and make this home truly your own, nestled in the desirable Huntington Pointe community of Palmer Ranch. This 2350 sq.ft. single-family residence boasts 3 spacious bedrooms and 3 bathrooms, offering ample living space for comfort and convenience. With a split floorplan offering privacy with the Primary Suite on one side and your 2 guest rooms on the other. Step inside to discover the inviting family room, complete with a cozy fireplace and wet bar—ideal for gatherings and relaxation. The formal living and dining areas provide elegant spaces for entertaining guests, while the large kitchen, equipped with a double oven, offers remarkable storage and plenty of prep space for your culinary endeavors. Relax and enjoy breakfast in the kitchen nook overlooking the pool. The main bedroom is a serene retreat, featuring sliders that open up to the pool, providing a tranquil view. Its en-suite bathroom is a spa-like haven with a double vanity, under-counter lighting, a jacuzzi tub, and a walk-in shower. This home is situated on CUL-DE-SAC on an OVERSIZED CORNER LOT with picturesque lake views, and the outdoor area does not disappoint. Enjoy the Florida sunshine in your private pool and spa, perfect for relaxing after a long day. The large utility room comes complete with a washer and dryer, utility sink, and extra storage to make household chores a breeze. Additional features of this home include a spacious THREE CAR GARAGE with storage closets and a tool rack, Reinforced Garage Doors, IMPACT WINDOWS, an EMERGENCY 22KW GENERATOR that can run the Entire home, Storm Shutters, a 2023 Trane A/C Unit with Wi-Fi, a Hot Water Tank that is just 2 years old, Central VAC, and a recently replaced irrigation system pump and tank. The property is located in a NO-FLOOD ZONE for added peace of mind. This home offers the perfect blend of existing amenities and the opportunity for personal updates, all in a premier location. Embrace the chance to create your dream home in Huntington Pointe (HOA Fees Only $360 a Quarter) Among the least expensive in Palmer Ranch. Schedule a viewing today and imagine the possibilities! Property is being sold AS-IS.
Sold for $630,000
$630,000
9006 ASHBOURNE COURT, SARASOTA, FL 34238
3beds
2,350sqft
Single Family Residence
Built in 1994
0.26 Acres Lot
$668,000 Zestimate®
$268/sqft
$4,604 Estimated rent
Home value
$668,000
$628,000 - $715,000
$4,604/mo
Zestimate® history
Owner options
List your home for rent
$4,604/mo
Rent Zestimate®
Find your next renter with Zillow Rental Manager. Plus, with online applications, you can quickly screen prospective tenants – for free.
$4,604/mo
Rent Zestimate®
Refinance and save
$4,199/mo
Est. payment
Refinancing to a lower rate could help reduce your monthly payments and save thousands over the life of the loan.
$4,199/mo
Est. payment
Explore your selling options
Work with a Zillow partner agent
Leverage their expertise and Zillow's premium Showcase listings to get your home seen by more buyers.
Get startedList with your own agent
Get your home in front of millions of buyers by listing it on Zillow.
Learn how to do itSell it yourself
Take full control of how buyers see your home on Zillow by listing For Sale by Owner (FSBO).
List your homeWhat's special
Zillow last checked:
Listing updated:
Listed by:
Wendy Dowling 941-204-0497,
BEYOND REALTY LLC 941-467-4673
Bought with:
Troy Sacco, 3209901
GENEROUS PROPERTY
Source: Stellar MLS,MLS#: A4618380 Originating MLS: Sarasota - Manatee
Originating MLS: Sarasota - Manatee
Facts & features
Interior
Bedrooms & bathrooms
- Bedrooms: 3
- Bathrooms: 3
- Full bathrooms: 3
Primary bedroom
- Features: Walk-In Closet(s)
- Level: First
- Dimensions: 13x18
Bedroom 2
- Features: Built-in Closet
- Level: First
- Dimensions: 14x11
Bedroom 3
- Features: Built-in Closet
- Level: First
- Dimensions: 13x12
Dining room
- Level: First
- Dimensions: 13x11
Family room
- Level: First
- Dimensions: 22x14
Kitchen
- Level: First
- Dimensions: 15x16
Laundry
- Level: First
- Dimensions: 13x6
Living room
- Level: First
- Dimensions: 15x16
Heating
- Central, Electric
Cooling
- Central Air
Appliances
- Included: Dishwasher, Dryer, Microwave, Range, Refrigerator, Washer
- Laundry: Inside, Laundry Room
Features
- Ceiling Fan(s), Central Vacuum, Chair Rail, Crown Molding, Eating Space In Kitchen, High Ceilings, Open Floorplan, Primary Bedroom Main Floor, Split Bedroom, Wet Bar
- Flooring: Carpet, Ceramic Tile
- Doors: Sliding Doors
- Windows: Hurricane Shutters
- Has fireplace: Yes
Interior area
- Total structure area: 3,581
- Total interior livable area: 2,350 sqft
Property
Parking
- Total spaces: 3
- Parking features: Garage - Attached
- Attached garage spaces: 3
Features
- Levels: One
- Stories: 1
- Exterior features: Rain Gutters
- Has private pool: Yes
- Pool features: Gunite, Heated, In Ground, Screen Enclosure
- Has spa: Yes
- Spa features: In Ground
- Has view: Yes
- View description: Water, Lake
- Has water view: Yes
- Water view: Water,Lake
Lot
- Size: 0.26 Acres
Details
- Parcel number: 0133010041
- Zoning: RSF2
- Special conditions: None
Construction
Type & style
- Home type: SingleFamily
- Property subtype: Single Family Residence
Materials
- Block, Stucco
- Foundation: Block, Slab
- Roof: Tile
Condition
- Fixer
- New construction: No
- Year built: 1994
Utilities & green energy
- Sewer: Public Sewer
- Water: Public
- Utilities for property: Cable Available, Electricity Connected, Underground Utilities, Water Connected
Community & HOA
Community
- Features: Buyer Approval Required, Deed Restrictions, Gated Community - No Guard, Sidewalks
- Pet fee: $0 monthly
- Subdivision: HUNTINGTON POINTE
HOA
- Has HOA: Yes
- Services included: Reserve Fund, Insurance, Manager, Private Road
- HOA fee: $120 monthly
- HOA name: Marisa Bonaccorso
- HOA phone: 941-444-7090
Location
- Region: Sarasota
Financial & listing details
- Price per square foot: $268/sqft
- Tax assessed value: $524,400
- Annual tax amount: $4,013
- Date on market: 8/2/2024
- Cumulative days on market: 7 days
- Listing terms: Cash,Conventional
- Ownership: Fee Simple
- Total actual rent: 0
- Electric utility on property: Yes
- Road surface type: Paved
Price history
| Date | Event | Price |
|---|---|---|
| 9/18/2024 | Sold | $630,000-3.1%$268/sqft |
Source:  Stellar MLS #A4618380 Report a problem Stellar MLS #A4618380 Report a problem | ||
| 8/20/2024 | Pending sale | $650,000$277/sqft |
Source: Stellar MLS #A4618380 Report a problem | ||
| 8/18/2024 | Listed for sale | $650,000$277/sqft |
Source: Stellar MLS #A4618380 Report a problem | ||
| 8/7/2024 | Pending sale | $650,000$277/sqft |
Source: Stellar MLS #A4618380 Report a problem | ||
| 8/2/2024 | Listed for sale | $650,000+1344.4%$277/sqft |
Source: Stellar MLS #A4618380 Report a problem | ||
| 6/21/1994 | Sold | $45,000$19/sqft |
Source: Public Record Report a problem | ||
Public tax history
| Year | Property taxes | Tax assessment |
|---|---|---|
| 2025 | $6,369 -12.5% | $524,400 -8% |
| 2024 | $7,283 +81.5% | $570,100 +71.7% |
| 2023 | $4,014 +2.3% | $331,998 +3% |
| 2022 | $3,924 +1.7% | $322,328 +3% |
| 2021 | $3,857 -0.3% | $312,940 +1.4% |
| 2020 | $3,869 +3.6% | $308,619 +2.3% |
| 2019 | $3,734 | $301,680 +1.9% |
| 2018 | $3,734 +2.5% | $296,055 +2.1% |
| 2017 | $3,645 -1.3% | $289,966 -17.4% |
| 2016 | $3,693 | $351,000 +11.3% |
| 2015 | $3,693 | $315,400 +20.1% |
| 2014 | $3,693 +5.1% | $262,589 |
| 2013 | $3,515 +2.7% | $262,589 +1.7% |
| 2012 | $3,422 +0.8% | $258,200 -0.8% |
| 2011 | $3,397 -5.3% | $260,300 -2.8% |
| 2010 | $3,587 +7.2% | $267,700 0% |
| 2009 | $3,347 | $267,748 +0.1% |
| 2008 | $3,347 -1.7% | $267,481 +3% |
| 2007 | $3,406 | $259,690 +2.5% |
| 2006 | -- | $253,356 +3% |
| 2005 | -- | $245,977 +3% |
| 2004 | $3,544 -1% | $238,813 +1.9% |
| 2003 | $3,580 +1.1% | $234,360 +2.4% |
| 2002 | $3,540 +7.1% | $228,867 +1.6% |
| 2001 | $3,306 +2.6% | $225,263 +3% |
| 2000 | $3,222 | $218,702 |
Find assessor info on the county website
Neighborhood: Palmer Ranch
Nearby homes
- $532,2003 bd2 ba2.1k sqft4203 Hearthstone Dr, Sarasota, FL 34238Off Market

- $535,0003 bd2 ba2k sqft9010 Ashbourne Ct, Sarasota, FL 34238Off Market
- $594,5003 bd2 ba2k sqft4197 Hearthstone Dr, Sarasota, FL 34238Off Market
- $607,5004 bd2 ba2.4k sqft4209 Hearthstone Dr, Sarasota, FL 34238Off Market
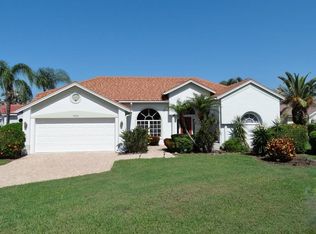
- $629,3004 bd3 ba2.7k sqft9007 Ashbourne Ct, Sarasota, FL 34238Off Market
- $589,0003 bd3 ba2.5k sqft9014 Ashbourne Ct, Sarasota, FL 34238Off Market
- $608,8003 bd2 ba1.9k sqft4204 Hearthstone Dr, Sarasota, FL 34238Off Market
- $591,8003 bd3 ba2.5k sqft4191 Hearthstone Dr, Sarasota, FL 34238Off Market
Nearby schools
GreatSchools rating
- 8/10Laurel Nokomis SchoolGrades: PK-8Distance: 6.6 mi
- 7/10Venice Senior High SchoolGrades: 9-12Distance: 8.9 mi
Schools provided by the listing agent
- Elementary: Laurel Nokomis Elementary
- Middle: Laurel Nokomis Middle
- High: Venice Senior High
Source: Stellar MLS. This data may not be complete. We recommend contacting the local school district to confirm school assignments for this home.
Get a cash offer in 3 minutes
Find out how much your home could sell for in as little as 3 minutes with a no-obligation cash offer.
Estimated market value
$668,000
Get a cash offer in 3 minutes
Find out how much your home could sell for in as little as 3 minutes with a no-obligation cash offer.
Estimated market value
$668,000
- Florida
- Sarasota County
- Sarasota
- 34238
- Palmer Ranch
- 9006 ASHBOURNE COURT
Nearby cities
Nearby neighborhoods
Nearby zip codes
Other Sarasota Topics
