Skip main navigation
Sold
  • $412,300

    9006 Belleview Ave, Kansas City, MO 64114

    3beds
    2,240sqft
    Single Family Residence
    Built in 1955
    8,377 Square Feet Lot
    $412,300 Zestimate®
    $184/sqft
    $2,760 Estimated rent

    Home value

    $412,300

    $392,000 - $437,000

    $2,760/mo

    Zestimate® history
    Loading
    Loading...

    Owner options

    List your home for rent

    $2,760/mo

    Rent Zestimate®

    Find your next renter with Zillow Rental Manager. Plus, with online applications, you can quickly screen prospective tenants – for free.

    Learn more

    $2,760/mo

    Rent Zestimate®

    Refinance and save

    $2,213/mo

    Est. payment

    Refinancing to a lower rate could help reduce your monthly payments and save thousands over the life of the loan.

    See today's rates

    $2,213/mo

    Est. payment

    Explore your selling options

    Work with a Zillow partner agent

    Leverage their expertise and Zillow's premium Showcase listings to get your home seen by more buyers.

    Get started

    List with your own agent

    Get your home in front of millions of buyers by listing it on Zillow.

    Learn how to do it

    Sell it yourself

    Take full control of how buyers see your home on Zillow by listing For Sale by Owner (FSBO).

    List your home

    What's special

    Nonconforming bedroomExtra storageGarage doorsExterior paintGenerous floor planMature treesModern updates

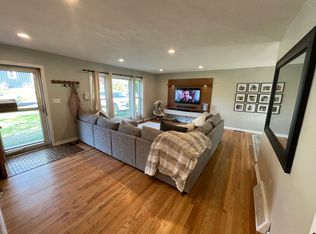
    Welcome to this spectacularly renovated 3-bedroom, 3-bathroom ranch-style home nestled in a serene, tree-lined neighborhood. This residence offers the ideal blend of classic architecture, modern updates, and the convenience of one-level living. ** Boasting a generous floor plan, the home enjoys ample natural light, highlighting the tasteful blend of comfort and style that resonates throughout. The main level features three sizable bedrooms, including a master suite with a newly refurbished private bath. Each room has been meticulously updated, creating a perfect balance of contemporary living and cozy ambiance. ** The heart of the home is undeniably the beautifully renovated kitchen. New cabinets and top-quality appliances make it a delight for any cooking enthusiast. ** The real gem, however, might just be the fully finished basement. Here you'll find a fourth nonconforming bedroom, a second kitchen, and a spacious family room, offering endless possibilities for guest accommodation, entertaining, or a personal retreat. ** Additional recent updates to the home include a new HVAC, hot water heater, exterior paint, front and garage doors, ensuring peace of mind for the new homeowners. ** Step outside to your private oasis: a large fenced yard on a corner lot. The newer shed offers extra storage, while the mature trees provide not only natural beauty but also a sense of privacy and tranquility. ** The home comes complete with a 1-car attached garage, marrying convenience with functionality. ** Located within walking distance to Ward Parkway Mall, you'll have easy access to shopping, dining, and entertainment. Proximity to the 435 Highway ensures a smooth commute, and the nearby Waldo and Old Leawood areas offer additional recreational and dining options. ** Experience the charm of living in a neighborhood that exudes character, with mature tree-lined streets that add to the peaceful ambiance of the area.

    This property is not currently displayed as for sale or rent on Zillow. This may be different from what's on other websites or public sources.


    Zillow last checked:

    Listing updated:

    Listed by:

    Urban Cool KC Team 816-686-7499,

    KW KANSAS CITY METRO,

    Franny Knight 816-686-7499,

    KW KANSAS CITY METRO

    Bought with:

    Shelley Staton, SP00230582

    ReeceNichols -The Village

    Source: Heartland MLS as distributed by MLS GRID,MLS#: 2434520MLS Logo

    Facts & features

    Interior

    Bedrooms & bathrooms
    • Bedrooms: 3
    • Bathrooms: 3
    • Full bathrooms: 3
    Primary bedroom
    • Level: Main
    • Dimensions: 12 x 12
    Bedroom 1
    • Level: Main
    • Dimensions: 11 x 8
    Bedroom 2
    • Level: Main
    • Dimensions: 12 x 9
    Bedroom 3
    • Level: Lower
    • Dimensions: 14 x 13
    Primary bathroom
    • Level: Main
    Bathroom 1
    • Level: Main
    Bathroom 2
    • Level: Lower
    Dining room
    • Level: Main
    • Dimensions: 12 x 9
    Family room
    • Level: Lower
    • Dimensions: 16 x 15
    Kitchen
    • Level: Main
    • Dimensions: 10 x 9
    Kitchen 2nd
    • Level: Lower
    • Dimensions: 12 x 8
    Living room
    • Level: Main
    • Dimensions: 19 x 15
    Heating
    • Natural Gas
    Cooling
    • Electric
    Appliances
    • Included: Dishwasher, Disposal, Built-In Oven
    • Laundry: Electric Dryer Hookup, Lower Level
    Features
    • Ceiling Fan(s), Custom Cabinets
    • Flooring: Ceramic Tile, Wood
    • Basement: Basement BR,Finished,Full
    • Has fireplace: No
    Interior area
    • Total structure area: 2,240
    • Total interior livable area: 2,240 sqft
    • Finished area above ground: 1,120
    • Finished area below ground: 1,120

    Property

    Parking
    • Total spaces: 1
    • Parking features: Attached
    • Attached garage spaces: 1
    Features
    • Patio & porch: Deck
    • Exterior features: Fire Pit
    • Fencing: Wood
    Lot
    • Size: 8,377 Square Feet
    • Dimensions: 108 x 82
    • Features: City Lot, Corner Lot
    Details
    • Parcel number: 48340131200000000

    Construction

    Type & style
    • Home type: SingleFamily
    • Architectural style: Traditional
    • Property subtype: Single Family Residence
    Materials
    • Board & Batten Siding, Frame
    • Roof: Composition
    Condition
    • Year built: 1955

    Utilities & green energy

    • Sewer: Public Sewer
    • Water: Public

    Community & HOA

    Community
    • Subdivision: Western Hills
    HOA
    • Has HOA: Yes
    • Services included: No Amenities
    • HOA fee: $65 annually
    • HOA name: Area Real Estate Services
    Location
    • Region: Kansas City

    Financial & listing details

    • Price per square foot: $184/sqft
    • Tax assessed value: $264,500
    • Annual tax amount: $3,312
    • Date on market: 5/12/2023
    • Listing terms: Cash,Conventional,FHA,VA Loan
    • Ownership: Private
    • Road surface type: Paved

    Price history

    DateEventPrice
    6/30/2023Sold--
    Source: Heartland MLS as distributed by MLS GRID #2434520 Report a problem
    5/14/2023Pending sale$349,900$156/sqft
    Source: Heartland MLS as distributed by MLS GRID #2434520 Report a problem
    5/11/2023Listed for sale$349,900+85.1%$156/sqft
    Source: Heartland MLS as distributed by MLS GRID #2434520 Report a problem
    1/26/2015Sold--
    Source: Heartland MLS as distributed by MLS GRID #45001_1916138 Report a problem
    12/31/2014Listed for sale$189,000$84/sqft
    Source: Reece & Nichols #1916138 Report a problem

    Public tax history

    YearProperty taxesTax assessment
    2025$3,887 -28.7%$50,255 -28.9%
    2024$5,453 +2.1%$70,633
    2023$5,344 +61.3%$70,633 +85.9%
    2022$3,312 +0.3%$38,000
    2021$3,302 +6.3%$38,000 +13.7%
    2020$3,106 +10.6%$33,408
    2019$2,808 $33,408 +14.9%
    2018$2,808 -1.8%$29,077
    2017$2,861 +16.2%$29,077 +13.8%
    2016$2,462 +0.9%$25,555 +2%
    2014$2,440 +6.7%$25,055
    2013$2,287 +1.3%$25,055 +7.2%
    2012$2,257 +8.7%$23,368
    2011$2,077 +0.8%$23,368
    2010$2,061 -5.3%$23,368
    2009$2,177 +0.2%$23,368 -5.5%
    2008$2,173 +11.1%$24,728
    2007$1,956 +0.5%$24,728 +4%
    2006$1,946 +14.7%$23,777
    2005$1,696 +0.3%$23,777 +15%
    2004$1,691 +14.2%$20,675
    2003$1,481 +5.3%$20,675 +15%
    2002$1,407 +9.5%$17,979
    2001$1,285 $17,979
    Find assessor info on the county website

    Neighborhood: Western Hills

    Nearby schools

    GreatSchools rating
    Schools provided by the listing agent
    • Elementary: Kansas City
    • Middle: Kansas City
    • High: Kansas City

    Source: Heartland MLS as distributed by MLS GRID. This data may not be complete. We recommend contacting the local school district to confirm school assignments for this home.

    Get a cash offer in 3 minutes
    Find out how much your home could sell for in as little as 3 minutes with a no-obligation cash offer.
    Estimated market value
    $412,300
    Get a cash offer in 3 minutes
    Find out how much your home could sell for in as little as 3 minutes with a no-obligation cash offer.
    Estimated market value
    $412,300