Skip main navigation
For sale
  • Price cut: $5.1K (6/30)
    $251,860

    9006 Blanco Park, Converse, TX 78109

    3beds
    2,060sqft
    : 
    Loading
    Get pre-qualified
    Single Family Residence
    Built in 2017
    5,880 Square Feet Lot
    $251,000 Zestimate®
    $122/sqft
    $88/mo HOA

    What's special

    Modern upgradesStylish flooringContemporary finishesUpdated fixtures throughoutBright open-concept floor planModern kitchenSleek countertops
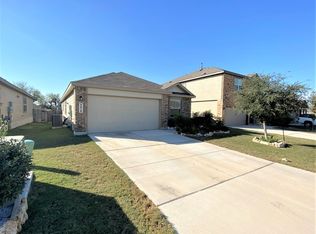
    *******Bank Reapproved Short Sale******* CAN COVER MOST IF NOT ALL TYPICAL CLOSING COSTS! The long part of the short sale is over, bank approval... Just got reapproved for a short sale. Welcome to this beautifully maintained, nearly new home in the highly desirable Judson ISD. Featuring 3 spacious bedrooms and 2.5 baths, this property combines modern comfort with incredible value. Step into instant equity and inside to discover a bright, open-concept floor plan with contemporary finishes, stylish flooring, and updated fixtures throughout. The modern kitchen offers sleek countertops, ample cabinet space, and a functional layout perfect for cooking and entertaining. Upstairs, enjoy generously sized bedrooms, including a primary suite with a private bath and walk-in closet. Outside, a well-kept yard provides space for relaxation and gatherings. Conveniently located near major highways, shopping, and dining, this home offers easy access to everything Converse and San Antonio have to offer. With its modern upgrades, and pristine condition, this is an exceptional opportunity for homeowners and investors alike. If room sizes are important please verify. Schedule your showing today-homes like this don't last long! Daytime showings are encouraged due to no power on.
    52 days
    |
    151
    |
    9
    |

    Zillow last checked:

    Listing updated:

    Listed by:

    Mike Garza TREC #581058 (210) 259-3214,

    Homebuying Homeselling Realty LLC

    Source: LERA MLS,MLS#: 1922497MLS Logo

    Loading...

      Facts & features

      Interior

      Bedrooms & bathrooms
      • Bedrooms: 3
      • Bathrooms: 3
      • Full bathrooms: 2
      • 1/2 bathrooms: 1
      Primary bedroom
      • Level: Upper
      • Area: 192
      • Dimensions: 16 x 12
      Bedroom 2
      • Area: 120
      • Dimensions: 12 x 10
      Bedroom 3
      • Area: 120
      • Dimensions: 12 x 10
      Primary bathroom
      • Features: Tub/Shower Combo, Double Vanity
      • Area: 168
      • Dimensions: 14 x 12
      Family room
      • Area: 252
      • Dimensions: 14 x 18
      Kitchen
      • Area: 168
      • Dimensions: 14 x 12
      Heating
      • Central, Electric
      Cooling
      • Central Air
      Appliances
      • Included: Range, Dishwasher, Electric Water Heater
      • Laundry: Washer Hookup, Dryer Connection
      Features
      • Two Living Area, Ceiling Fan(s), Solid Counter Tops
      • Flooring: Laminate
      • Windows: Window Coverings
      • Has basement: No
      • Has fireplace: No
      • Fireplace features: Not Applicable
      Interior area
      • Total interior livable area: 2,060 sqft

      Property

      Parking
      • Total spaces: 2
      • Parking features: Two Car Garage
      • Garage spaces: 2
      Features
      • Levels: Two
      • Stories: 2
      • Pool features: None, Community
      Lot
      • Size: 5,880 Square Feet
      Details
      • Parcel number: 050894560120
      • Special conditions: Short Sale

      Construction

      Type & style
      • Home type: SingleFamily
      • Property subtype: Single Family Residence
      Materials
      • Brick, Siding
      • Foundation: Slab
      • Roof: Composition
      Condition
      • Pre-Owned
      • New construction: No
      • Year built: 2017
      Details
      • Builder name: Lennar

      Utilities & green energy

      • Water: Water System
      • Utilities for property: City Garbage service

      Community & HOA

      Community
      • Features: Clubhouse, Playground, Sports Court
      • Subdivision: Escondido/Parc At
      HOA
      • Has HOA: Yes
      • HOA fee: $528 semi-annually
      • HOA name: THE PARC @ ESCONDIDO HOA
      Location
      • Region: Converse

      Financial & listing details

      • Price per square foot: $122/sqft
      • Tax assessed value: $296,560
      • Annual tax amount: $5,265
      • Price range: $251.9K - $251.9K
      • Date on market: 5/28/2026
      • Cumulative days on market: 180 days
      • Listing terms: Conventional,FHA,VA Loan,Cash,Investors OK,Other

        Estimated market value

        $251,000

        $238,000 - $264,000

        $1,886/mo

        Price history

        DateEventPrice
        6/30/2026Price change$251,860-2%$122/sqft
        Source: LERA MLS #1922497 Report a problem
        5/28/2026Listed for sale$257,000-1.2%$125/sqft
        Source: LERA MLS #1922497 Report a problem
        3/20/2026Listing removed$260,000$126/sqft
        Source: LERA MLS #1922497 Report a problem
        2/24/2026Price change$260,000-1.2%$126/sqft
        Source: LERA MLS #1922497 Report a problem
        1/27/2026Price change$263,040-2%$128/sqft
        Source: LERA MLS #1922497 Report a problem
        12/11/2025Price change$268,520-2%$130/sqft
        Source: LERA MLS #1922497 Report a problem
        11/13/2025Listed for sale$274,000-11%$133/sqft
        Source: LERA MLS #1922497 Report a problem
        10/17/2022Sold--
        Source: eXp Realty #87346435 Report a problem
        9/24/2022Pending sale$308,000$150/sqft
        Source: LERA MLS #1630804 Report a problem
        9/16/2022Contingent$308,000$150/sqft
        Source: LERA MLS #1630804 Report a problem
        9/5/2022Price change$308,000-3.8%$150/sqft
        Source: LERA MLS #1630804 Report a problem
        8/13/2022Listed for sale$320,000+36.2%$155/sqft
        Source: LERA MLS #1630804 Report a problem
        6/5/2020Sold--
        Source: LERA MLS #1451617 Report a problem
        5/13/2020Pending sale$235,000$114/sqft
        Source: Premier Realty Group #1451617 Report a problem
        4/16/2020Price change$235,000-0.4%$114/sqft
        Source: Keller Williams Realty Heritage #1450342 Report a problem
        4/9/2020Listed for sale$236,000$115/sqft
        Source: Keller Williams Heritage #1450342 Report a problem
        7/31/2017Sold--
        Source: LERA MLS #1254080 Report a problem

        Public tax history

        YearProperty taxesTax assessment
        2025$3,622 -8.1%$296,560 -0.9%
        2024$3,940 -5.9%$299,200 -2.4%
        2023$4,189 -6.3%$306,450 +16%
        2022$4,468 -5.7%$264,176 +10%
        2021$4,737 $240,160 +1%
        2020$4,737 +0.8%$237,730 +4.2%
        2019$4,700 $228,040 +10.4%
        2018$4,700 +741.3%$206,540 +726.2%
        2017$559 $25,000
        Find assessor info on the county website

        Monthly payment

        Est. payment

        Payment breakdown

        Explore the cost of this home by adjusting the details. Changes won't be saved.
        All calculations are estimates and provided by Zillow, Inc. for informational purposes only. Actual amounts may vary.
        HOA fees may include property taxes on listings classified as Co-Ops. Contact the listing agent and/or owner for fee details.
        Mortgage interest rates are dependent on a number of factors, including credit score, down payment, and repayment length. Interest rate data provided by Zillow Group Marketplace, Inc. as of 1/1/1970 from various mortgage lenders with which we have lead or other similar arrangements; the Estimated Payment is an average of those rates.
        See how much you could borrow to make a competitive offer.

        Climate risks

        Neighborhood: 78109

        Getting around

        1 / 100
        Car-Dependent
        0 / 100
        No Nearby Transit
        31 / 100
        Somewhat Bikeable

        Nearby schools

        GreatSchools rating
        Schools provided by the listing agent
        • Elementary: Encino Park
        • Middle: Rawlinson
        • High: Judson
        • District: East Central I.S.D

        Source: LERA MLS. This data may not be complete. We recommend contacting the local school district to confirm school assignments for this home.

        A local agent can set up tours, give advice and negotiate with sellers.

        A local lender can help you make sure your offer is ready when you are.

        Browse local experts

        Similar homes