Breckenridge Beauty! You will love this custom, one owner home in desirable Breckenridge. This super spacious, energy efficient home has over 3,800 square feet, five bedrooms, 3.5 baths and a BONUS room. From the beautiful brick and stone combination on the exterior to the hardwood floors in the Dining Room, Great Room and eat in kitchen, as well as upstairs hallways, this home provides elegance and class. Custom cabinets and island in the kitchen. Separate eat-in kitchen. Master suite is very spacious as is the master bath. The upstairs has four bedrooms with two baths. Tankless water heater. Located right across from the neighborhood clubhouse and the playground, and at end of street with woods as your backdrop. Too many more features to mention. Located near shopping, restaurants, entertainment and parks. Call to schedule your own personal tour today!
Sold for $490,000
$490,000
9006 Caraway Ln, Montgomery, AL 36117
5beds
3,824sqft
SingleFamily
Built in 2012
0.35 Acres Lot
$502,400 Zestimate®
$128/sqft
$3,323 Estimated rent
Home value
$502,400
$477,000 - $528,000
$3,323/mo
Zestimate® history
Owner options
List your home for rent
$3,323/mo
Rent Zestimate®
Find your next renter with Zillow Rental Manager. Plus, with online applications, you can quickly screen prospective tenants – for free.
$3,323/mo
Rent Zestimate®
Refinance and save
$2,338/mo
Est. payment
Refinancing to a lower rate could help reduce your monthly payments and save thousands over the life of the loan.
$2,338/mo
Est. payment
Explore your selling options
Work with a Zillow partner agent
Leverage their expertise and Zillow's premium Showcase listings to get your home seen by more buyers.
Get startedList with your own agent
Get your home in front of millions of buyers by listing it on Zillow.
Learn how to do itSell it yourself
Take full control of how buyers see your home on Zillow by listing For Sale by Owner (FSBO).
List your homeWhat's special
Facts & features
Interior
Bedrooms & bathrooms
- Bedrooms: 5
- Bathrooms: 4
- Full bathrooms: 3
- 1/2 bathrooms: 1
Heating
- Heat pump, Electric, Gas
Cooling
- Central
Appliances
- Included: Dishwasher, Garbage disposal, Microwave
- Laundry: Washer Hookup, Dryer Connection
Features
- Breakfast Bar, Double Vanity, Walk-In Closet(s), Vaulted Ceiling(s), High Ceilings, Dryer Connection, Separate Shower, Ceiling(s) Trey, Disposal, Smoke/Fire Alarm, Washer Connection, Double Paned Windows, Programmable Thermostat, LinenCloset/ClothesHamper, Insulated Doors, Pull Down Stairs to Attic, Ridge Vents, Work Island, Double Oven, Walk-Through
- Flooring: Tile, Carpet, Hardwood
- Doors: Insulated Doors
- Basement: Slab, Conventional
- Has fireplace: Yes
- Fireplace features: 1, Gas Log
Interior area
- Structure area source: Plans
- Total interior livable area: 3,824 sqft
Property
Parking
- Total spaces: 2
- Parking features: Garage - Attached
Features
- Patio & porch: Deck, Covered
- Exterior features: Stone, Brick
- Pool features: Community
Lot
- Size: 0.35 Acres
Details
- Parcel number: 0907350000017075
Construction
Type & style
- Home type: SingleFamily
Materials
- Wood
- Foundation: Slab
- Roof: Asphalt
Condition
- Year built: 2012
Utilities & green energy
- Sewer: Public Sewer
- Water: Public
- Utilities for property: Natural Gas Connected, Electricity Connected
Green energy
- Energy efficient items: Double Paned Windows, Programmable Thermostat, Insulated Doors, Ridge Vents
Community & HOA
Community
- Security: Fire Alarm
HOA
- Has HOA: Yes
- Services included: Call Homeowner Assn
- HOA fee: $75 monthly
Location
- Region: Montgomery
Financial & listing details
- Price per square foot: $128/sqft
- Tax assessed value: $475,200
- Annual tax amount: $2,264
Price history
| Date | Event | Price |
|---|---|---|
| 9/27/2024 | Sold | $490,000-3.9%$128/sqft |
Source: Public Record Report a problem | ||
| 8/3/2024 | Price change | $510,000-2.9%$133/sqft |
Source:  MAAR #558506 Report a problem MAAR #558506 Report a problem | ||
| 6/3/2024 | Listed for sale | $525,000-4.5%$137/sqft |
Source: MAAR #558506 Report a problem | ||
| 4/29/2024 | Listing removed | -- |
Source: MAAR #550368 Report a problem | ||
| 3/11/2024 | Price change | $549,900-1.8%$144/sqft |
Source: MAAR #550368 Report a problem | ||
| 2/27/2024 | Price change | $559,900-3.4%$146/sqft |
Source: MAAR #550368 Report a problem | ||
| 1/17/2024 | Listed for sale | $579,900+45%$152/sqft |
Source: MAAR #550368 Report a problem | ||
| 2/5/2021 | Sold | $399,900-1.2%$105/sqft |
Source: Public Record Report a problem | ||
| 12/31/2020 | Contingent | $404,900$106/sqft |
Source:  MAAR #474087 Report a problem MAAR #474087 Report a problem | ||
| 12/31/2020 | Pending sale | $404,900$106/sqft |
Source: River Region Realty Group LLC #474087 Report a problem | ||
| 10/28/2020 | Price change | $404,900-4.7%$106/sqft |
Source: River Region Realty Group LLC #474087 Report a problem | ||
| 7/30/2020 | Listed for sale | $424,900$111/sqft |
Source: River Region Realty Group LLC #474087 Report a problem | ||
| 7/18/2020 | Pending sale | $424,900$111/sqft |
Source: River Region Realty Group LLC #474087 Report a problem | ||
| 6/9/2020 | Listed for sale | $424,900+10.3%$111/sqft |
Source: River Region Realty Group LLC #474087 Report a problem | ||
| 2/6/2017 | Listing removed | $385,175$101/sqft |
Source: ALFA Realty #411403 Report a problem | ||
| 2/3/2017 | Pending sale | $385,175$101/sqft |
Source: ALFA Realty #411403 Report a problem | ||
| 2/3/2017 | Listed for sale | $385,175+33.3%$101/sqft |
Source: ALFA Realty #411403 Report a problem | ||
| 5/30/2012 | Sold | $289,000+542.2%$76/sqft |
Source: Agent Provided Report a problem | ||
| 2/24/2012 | Sold | $45,000$12/sqft |
Source: Public Record Report a problem | ||
Public tax history
| Year | Property taxes | Tax assessment |
|---|---|---|
| 2025 | $2,264 -4.6% | $47,520 -4.5% |
| 2024 | $2,373 +14% | $49,780 +13.8% |
| 2023 | $2,081 +47.9% | $43,760 +10.3% |
| 2022 | $1,407 +8.7% | $39,680 |
| 2021 | $1,295 +0.7% | -- |
| 2020 | $1,286 0% | $36,360 |
| 2019 | $1,287 +3.4% | -- |
| 2018 | $1,245 +1.7% | $35,220 -47.4% |
| 2017 | $1,223 +5.2% | $67,020 +111.1% |
| 2014 | $1,163 +4% | $31,750 +13% |
| 2013 | $1,118 | $28,100 |
| 2011 | -- | -- |
Find assessor info on the county website
Neighborhood: 36117
Nearby homes
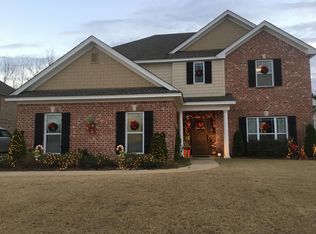
- $477,0005 bd4 ba3.3k sqft9000 Caraway Ln, Montgomery, AL 36117Sold
- $497,9004 bd3 ba3.4k sqft1007 Old Breckenridge Ln, Montgomery, AL 36117Off Market

- $504,6005 bd3 ba3.1k sqft1013 Old Breckenridge Ln, Montgomery, AL 36117Off Market
- $437,600-- bd1 ba3.1k sqft1019 Old Breckenridge Ln, Montgomery, AL 36117Off Market
- $563,0005 bd4 ba3.8k sqft1006 Old Breckenridge Ln, Montgomery, AL 36117Off Market
- $481,8004 bd4 ba3k sqft1025 Old Breckenridge Ln, Montgomery, AL 36117Off Market
- $470,0004 bd2 ba3.1k sqft1012 Old Breckenridge Ln, Montgomery, AL 36117Off Market
- $521,6004 bd3 ba3.2k sqft1007 Old Breckenridge Ln, Montgomery, AL 36117Off Market
Nearby schools
GreatSchools rating
- 8/10Wynton M Blount Elementary SchoolGrades: PK-5Distance: 0.8 mi
- 4/10Carr Middle SchoolGrades: 6-8Distance: 0.7 mi
- 4/10Park Crossing High SchoolGrades: 9-12Distance: 2.5 mi
Schools provided by the listing agent
- Elementary: Blount Elementary School
- Middle: Carr Middle School/
- High: Park Crossing High School
Source: The MLS. This data may not be complete. We recommend contacting the local school district to confirm school assignments for this home.


Get pre-qualified for a loan
At Zillow Home Loans, we can pre-qualify you in as little as 5 minutes with no impact to your credit score.An equal housing lender. NMLS #10287.
Sell for more on Zillow
Get a Zillow Showcase℠ listing at no additional cost and you could sell for .
$502,400
2% more
+$10,048
With Zillow Showcase(estimated)
$512,448
- Alabama
- Montgomery County
- Montgomery
- 36117
- 9006 Caraway Ln
Nearby cities
Nearby neighborhoods
Nearby zip codes
Other Montgomery Topics
