Skip main navigation
Under contract-show
  • $329,000

    9006 Corey Common Ave, Charlotte, NC 28216

    3beds
    1,942sqft
    : 
    Loading
    Get pre-qualified
    Single Family Residence
    Built in 2007
    0.1 Acres Lot
    $335,100 Zestimate®
    $169/sqft
    $55/mo HOA

    What's special

    Gas fireplaceModern light fixturesLarge loftWelcoming front porchSeparate showerSpacious family roomBright breakfast area
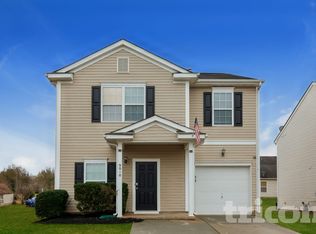
    Discover this beautifully updated 3-bedroom home with a large loft in the desirable McIntyre community, ideally located across from Northlake Mall with quick access to I-77 and I-485. Enjoy a welcoming front porch, attached garage, and fresh interior updates- Modern Light Fixtures, Brand-new carpet throughout, New LVP entry foyer, new paint, and a fully replaced HVAC SYSTEM (AC and Furnace) in July 2025. The main level features a spacious family room with a gas fireplace, a bright breakfast area flowing into the kitchen, and a separate formal dining room. The kitchen comes complete with all appliances, including a side-by-side refrigerator. Upstairs, the primary suite offers a vaulted ceiling, large walk-in closet, and a private bath with dual vanity, garden tub, and separate shower. Two additional bedrooms and a versatile loft—perfect for an office, media space, or playroom—complete the upper level. Step outside to a private patio ideal for relaxing or entertaining. Community amenities include a clubhouse, pool, and playground. Convenient to Uptown, University Research Park, and Huntersville, this home delivers comfort, convenience, and an unbeatable location- ready for next owners to enjoy.
    107 days
    |
    33
    |
    0
    |

    Zillow last checked:

    Listing updated:

    Listed by:

    John Peters john@jpetersrealty.com,

    JPeters Realty, LLC

    Source: Canopy MLS as distributed by MLS GRID,MLS#: 4353807MLS Logo

      Facts & features

      Interior

      Bedrooms & bathrooms
      • Bedrooms: 3
      • Bathrooms: 3
      • Full bathrooms: 2
      • 1/2 bathrooms: 1
      Primary bedroom
      • Level: Upper
      Bedroom s
      • Level: Upper
      Bedroom s
      • Level: Upper
      Bathroom half
      • Level: Main
      Bathroom full
      • Level: Upper
      Bathroom full
      • Level: Upper
      Dining room
      • Level: Main
      Family room
      • Level: Main
      Kitchen
      • Level: Main
      Laundry
      • Level: Main
      Loft
      • Level: Upper
      Heating
      • Central, Forced Air, Natural Gas
      Cooling
      • Central Air
      Appliances
      • Included: Dishwasher, Disposal, Electric Oven, Electric Water Heater
      • Laundry: Laundry Room, Main Level
      Features
      • Soaking Tub, Pantry
      • Flooring: Carpet, Vinyl
      • Has basement: No
      • Attic: Pull Down Stairs
      • Fireplace features: Family Room
      Interior area
      • Total structure area: 1,942
      • Total interior livable area: 1,942 sqft
      • Finished area above ground: 1,942
      • Finished area below ground: 0

      Property

      Parking
      • Total spaces: 1
      • Parking features: Driveway, Attached Garage, Garage Door Opener, Garage Faces Front, Garage on Main Level
      • Attached garage spaces: 1
      • Has uncovered spaces: Yes
      Features
      • Levels: Two
      • Stories: 2
      • Entry location: Main
      • Pool features: Community
      Lot
      • Size: 0.1 Acres
      • Dimensions: 103 x 41 x 101 x 41
      Details
      • Parcel number: 02536117
      • Zoning: MX-2(INNOV)
      • Special conditions: Standard

      Construction

      Type & style
      • Home type: SingleFamily
      • Property subtype: Single Family Residence
      Materials
      • Brick Partial, Vinyl
      • Foundation: Slab
      Condition
      • New construction: No
      • Year built: 2007

      Utilities & green energy

      • Sewer: Public Sewer
      • Water: City
      • Utilities for property: Electricity Connected

      Community & HOA

      Community
      • Features: Picnic Area, Playground, Street Lights
      • Subdivision: Mcintyre
      HOA
      • Has HOA: Yes
      • HOA fee: $55 monthly
      • HOA name: Kuester Management
      • HOA phone: 704-973-9019
      Location
      • Region: Charlotte

      Financial & listing details

      • Price per square foot: $169/sqft
      • Tax assessed value: $355,300
      • Annual tax amount: $2,899
      • Date on market: 3/23/2026
      • Cumulative days on market: 102 days
      • Listing terms: Cash,Conventional,VA Loan
      • Electric utility on property: Yes
      • Road surface type: Concrete, Paved

        Estimated market value

        $335,100

        $315,000 - $355,000

        $2,038/mo

        Price history

        DateEventPrice
        4/8/2026Price change$329,000-0.9%$169/sqft
        Source: Canopy MLS as distributed by MLS GRID #4353807 Report a problem
        3/23/2026Listed for sale$332,000+129%$171/sqft
        Source: Canopy MLS as distributed by MLS GRID #4353807 Report a problem
        1/19/2024Listing removed--
        Source: Zillow Rentals Report a problem
        1/19/2024Price change$1,695-4.5%$1/sqft
        Source: Zillow Rentals Report a problem
        1/5/2024Price change$1,775-3.8%$1/sqft
        Source: Zillow Rentals Report a problem
        12/2/2023Listed for rent$1,845+37.2%$1/sqft
        Source: Zillow Rentals Report a problem
        2/6/2019Listing removed$1,345$1/sqft
        Source: J Peters Realty Report a problem
        1/26/2019Listed for rent$1,345+12.6%$1/sqft
        Source: JPeters Realty, LLC #3468734 Report a problem
        12/10/2017Listing removed$1,195$1/sqft
        Source: BestHome Realty Services #3336957 Report a problem
        12/5/2017Price change$1,195-6.3%$1/sqft
        Source: BestHome Realty Services #3336957 Report a problem
        11/10/2017Listed for rent$1,275+11.4%$1/sqft
        Source: BestHome Realty Services #3336957 Report a problem
        10/3/2015Listing removed$1,145$1/sqft
        Source: Zillow Rental Network Report a problem
        9/5/2015Price change$1,145-1.3%$1/sqft
        Source: Zillow Rental Network Report a problem
        9/2/2015Listed for rent$1,160$1/sqft
        Source: Zillow Rental Network Report a problem
        8/30/2007Sold$145,000$75/sqft
        Source: Public Record Report a problem

        Public tax history

        YearProperty taxesTax assessment
        2025$2,899 +1.9%$355,300
        2024$2,844 $355,300
        2023-- $355,300 +88.6%
        2022$1,944 +0.6%$188,400
        2021$1,933 +0.4%$188,400
        2020$1,925 +0.8%$188,400
        2019$1,910 +43.5%$188,400 +96.7%
        2018$1,330 +2.8%$95,800
        2017$1,294 $95,800
        2016$1,294 $95,800
        2015$1,294 +0.1%$95,800
        2014$1,292 --
        2013-- $95,800 -0.1%
        2012-- $95,900
        2011-- $95,900 -30.8%
        2010-- $138,500
        2009-- $138,500
        2008-- --
        2007-- $22,000
        2006-- $22,000

        Find assessor info on the county website

        Monthly payment

        Est. payment

        Payment breakdown

        Explore the cost of this home by adjusting the details. Changes won't be saved.
        All calculations are estimates and provided by Zillow, Inc. for informational purposes only. Actual amounts may vary.
        HOA fees may include property taxes on listings classified as Co-Ops. Contact the listing agent and/or owner for fee details.
        Mortgage interest rates are dependent on a number of factors, including credit score, down payment, and repayment length. Interest rate data provided by Zillow Group Marketplace, Inc. as of 1/1/1970 from various mortgage lenders with which we have lead or other similar arrangements; the Estimated Payment is an average of those rates.
        See how much you could borrow to make a competitive offer.

        Climate risks

        Neighborhood: North Lake

        Getting around

        24 / 100
        Car-Dependent
        33 / 100
        Some Transit
        27 / 100
        Somewhat Bikeable

        Nearby schools

        GreatSchools rating

        A local agent can set up tours, give advice and negotiate with sellers.

        Browse local experts

        Similar homes

        Skip to the end of the carouselSkip to the beginning of the carousel