Skip main navigation
Sold
  • Price Unknown

    9006 Drumcliffe Ln, Dallas, TX 75231

    5beds
    3,066sqft
    Single Family Residence
    Built in 1974
    0.43 Acres Lot
    $1,412,000 Zestimate®
    $--/sqft
    $5,704 Estimated rent

    Home value

    $1,412,000

    $1.31M - $1.52M

    $5,704/mo

    Zestimate® history
    Loading
    Loading...

    Owner options

    List your home for rent

    $5,704/mo

    Rent Zestimate®

    Find your next renter with Zillow Rental Manager. Plus, with online applications, you can quickly screen prospective tenants – for free.

    Learn more

    $5,704/mo

    Rent Zestimate®

    Refinance and save

    Refinancing to a lower rate could help reduce your monthly payments and save thousands over the life of the loan.

    See today's rates

    Explore your selling options

    Work with a Zillow partner agent

    Leverage their expertise and Zillow's premium Showcase listings to get your home seen by more buyers.

    Get started

    List with your own agent

    Get your home in front of millions of buyers by listing it on Zillow.

    Learn how to do it

    Sell it yourself

    Take full control of how buyers see your home on Zillow by listing For Sale by Owner (FSBO).

    List your home

    What's special

    Gated driveOversized yardOversized salt water poolSpacious bedroomsClose to shoppingMature landscapeOpen design
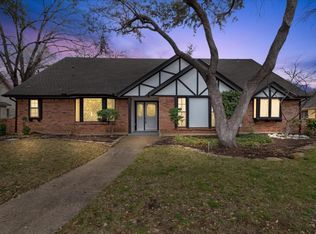
    Meticulously renovated family home in sought after Lake Highlands! Open design, light and bright throughout. Kitchen boast quartzite counter tops, soft close cabinets, walk in pantry, huge nine foot island that opens to living area! Flow allows owner to entertain many guest! Gorgeous hardwoods through public areas of the home! Oversized salt water pool plus a lot of yard left for the four legged family or kids play area! Gated drive in back offers privacy and a circle drive in front for guest parking! Board on board fencing, shed, oversized yard with mature landscape and trees! Spacious bedrooms and closets for everyone in the family. Owners retreat ensuite offers Carrara marble double sink vanity, framless glass shower, freestanding tub and large closet! Neighborhood welcomes you with tree lined streets. Close to shopping and schools. Welcome to 9006 Drumcliffe! Agents see Private Remarks.

    Zillow last checked:

    Listing updated:

    Listed by:

    Leigh Brodner 0466557 469-628-2493,

    Coldwell Banker Apex, REALTORS 972-772-9300

    Bought with:

    Sam Bullard

    Dave Perry Miller Real Estate

    Source: NTREIS,MLS#: 20361121

    Facts & features

    Interior

    Bedrooms & bathrooms
    • Bedrooms: 5
    • Bathrooms: 3
    • Full bathrooms: 3
    Primary bedroom
    • Features: Dual Sinks, Double Vanity, En Suite Bathroom, Garden Tub/Roman Tub, Separate Shower, Walk-In Closet(s)
    • Level: First
    • Dimensions: 16 x 14
    Bedroom
    • Features: Ceiling Fan(s), Split Bedrooms, Walk-In Closet(s)
    • Level: First
    • Dimensions: 16 x 12
    Bedroom
    • Features: Walk-In Closet(s)
    • Level: First
    • Dimensions: 15 x 12
    Bedroom
    • Features: Ceiling Fan(s), Walk-In Closet(s)
    • Level: First
    • Dimensions: 12 x 12
    Bedroom
    • Features: Ceiling Fan(s), Walk-In Closet(s)
    • Level: First
    • Dimensions: 12 x 12
    Family room
    • Features: Built-in Features, Ceiling Fan(s)
    • Level: First
    • Dimensions: 17 x 15
    Kitchen
    • Features: Breakfast Bar, Kitchen Island, Pantry, Stone Counters
    • Level: First
    • Dimensions: 16 x 14
    Living room
    • Features: Built-in Features, Fireplace
    • Level: First
    • Dimensions: 21 x 16
    Appliances
    • Included: Dishwasher, Disposal, Vented Exhaust Fan
    Features
    • Granite Counters, High Speed Internet, Pantry, Cable TV, Walk-In Closet(s), Wired for Sound
    • Has basement: No
    • Number of fireplaces: 1
    Interior area
    • Total interior livable area: 3,066 sqft

    Property

    Parking
    • Total spaces: 2
    • Parking features: Additional Parking
    • Garage spaces: 2
    Features
    • Levels: One
    • Stories: 1
    • Pool features: Gunite, Pool
    Lot
    • Size: 0.43 Acres
    Details
    • Parcel number: 00000794087900000

    Construction

    Type & style
    • Home type: SingleFamily
    • Architectural style: Detached
    • Property subtype: Single Family Residence
    • Attached to another structure: Yes
    Materials
    • Foundation: Slab
    Condition
    • Year built: 1974

    Utilities & green energy

    • Sewer: Public Sewer
    • Water: Public
    • Utilities for property: Sewer Available, Water Available, Cable Available

    Community & HOA

    Community
    • Subdivision: Highlands West
    HOA
    • Has HOA: No
    Location
    • Region: Dallas

    Financial & listing details

    • Tax assessed value: $1,269,000
    • Annual tax amount: $23,966
    • Date on market: 7/15/2023
    • Cumulative days on market: 28 days

    Price history

    DateEventPrice
    9/8/2023Sold--
    Source: NTREIS #20361121 Report a problem
    7/18/2023Pending sale$1,050,000$342/sqft
    Source: Coldwell Banker Apex, Realtors #20361121 Report a problem
    7/18/2023Contingent$1,050,000$342/sqft
    Source: NTREIS #20361121 Report a problem
    7/13/2023Listed for sale$1,050,000$342/sqft
    Source: NTREIS #20361121 Report a problem
    7/1/2023Listing removed--
    Source: Coldwell Banker Apex, Realtors Report a problem
    6/20/2023Pending sale$1,050,000+18.6%$342/sqft
    Source: Coldwell Banker Apex, Realtors #20361121 Report a problem
    5/21/2021Sold--
    Source: Dave Perry Miller RE solds #14522577_75231 Report a problem
    4/24/2021Pending sale$885,000$289/sqft
    Source: NTREIS #14522577 Report a problem
    4/16/2021Listed for sale$885,000+26.4%$289/sqft
    Source: NTREIS #14522577 Report a problem
    9/21/2017Listing removed$699,900$228/sqft
    Source: Ebby Halliday, REALTORS #13682759 Report a problem
    9/18/2017Pending sale$699,900$228/sqft
    Source: Ebby Halliday, REALTORS #13682759 Report a problem
    9/1/2017Listed for sale$699,900+55.7%$228/sqft
    Source: Ebby Halliday, REALTORS #13682759 Report a problem
    4/6/2017Listing removed$449,500$147/sqft
    Source: RE/MAX DFW Associates #13556007 Report a problem
    3/19/2017Pending sale$449,500$147/sqft
    Source: RE/MAX DFW Associates #13556007 Report a problem
    3/14/2017Listed for sale$449,500$147/sqft
    Source: RE/MAX DFW Associates #13556007 Report a problem

    Public tax history

    YearProperty taxesTax assessment
    2025$12,516 -1.3%$1,269,000 -0.9%
    2024$12,679 +35.8%$1,280,390 +40.5%
    2023$9,338 -3.4%$911,250
    2022$9,662 +17.8%$911,250 +23.5%
    2021$8,205 -1%$738,000
    2020$8,287 +9.5%$738,000 +11%
    2019$7,571 -4.1%$665,000 -3.4%
    2018$7,894 +85.5%$688,500 +89%
    2017$4,257 -5.1%$364,360
    2016$4,483 +6.9%$364,360 +7.3%
    2015$4,193 $339,670 +7.7%
    2014$4,193 $315,310
    2013-- --
    2012-- --
    2011-- --
    2010-- --
    2009-- --
    2008-- --
    2007-- --
    2005-- --
    2004-- --
    2003-- --
    2002-- --
    2001-- --
    Find assessor info on the county website

    Neighborhood: 75231

    Nearby schools

    GreatSchools rating
    Schools provided by the listing agent
    • District: Richardson ISD

    Source: NTREIS. This data may not be complete. We recommend contacting the local school district to confirm school assignments for this home.

    Get a cash offer in 3 minutes
    Find out how much your home could sell for in as little as 3 minutes with a no-obligation cash offer.
    Estimated market value
    $1,412,000
    Get a cash offer in 3 minutes
    Find out how much your home could sell for in as little as 3 minutes with a no-obligation cash offer.
    Estimated market value
    $1,412,000