MULTIPLE OFFERS! Offer deadline Monday 02/26/24 at 7:00 pm. This beautiful townhome offers modern upgrades, a functional layout, and outdoor amenities, making it attractive for prospective buyers. This beautiful two-bedroom, one-full, and one-half-bath townhome features renovations galore, including new engineered hardwood floors, lights, new HVAC, and fresh paint. The modern kitchen features mahogany cabinets, quartz countertops, ceramic floors, and stainless steel appliances with a built-in microwave and a double oven. On the main level, you will find a half bath, beautiful new flooring, and a front loader washer and dryer. Upstairs are two owner bedrooms, one full jack, and a jill bathroom that opens to the owner's bath or the guest hallway bathroom. The backyard is fully fenced and is awaiting your grill and umbrella. New HVAC installed, newer slider patio door. The property is sold in as-is condition. Use Showtime for showings. The owner works from home, so please follow COVID-19 guidelines. You must wear a mask. This house qualifies for the USDA program, and also a program giving $12,500 towards closing/downpayment assistance. Ask the Listing agent for more information. The seller is a licensed RE Agent. Please park in space 9006 or on the street. Sellers have found a home of choice. Buyers must close within 30 days; the seller needs a one-week rent-back.
Sold for $315,000
$315,000
9006 Florin Way, Upper Marlboro, MD 20772
2beds
1,268sqft
Single Family Residence
Built in 1978
2,057 Square Feet Lot
$335,000 Zestimate®
$248/sqft
$2,430 Estimated rent
Home value
$335,000
$318,000 - $352,000
$2,430/mo
Zestimate® history
Owner options
List your home for rent
$2,430/mo
Rent Zestimate®
Find your next renter with Zillow Rental Manager. Plus, with online applications, you can quickly screen prospective tenants – for free.
$2,430/mo
Rent Zestimate®
Refinance and save
$2,079/mo
Est. payment
Refinancing to a lower rate could help reduce your monthly payments and save thousands over the life of the loan.
$2,079/mo
Est. payment
Explore your selling options
Work with a Zillow partner agent
Leverage their expertise and Zillow's premium Showcase listings to get your home seen by more buyers.
Get startedList with your own agent
Get your home in front of millions of buyers by listing it on Zillow.
Learn how to do itSell it yourself
Take full control of how buyers see your home on Zillow by listing For Sale by Owner (FSBO).
List your homeWhat's special
Half bathCeramic floorsNew engineered hardwood floorsModern upgradesFunctional layoutModern kitchenMahogany cabinets
Zillow last checked:
Listing updated:
Listed by:
Joy Haskins 202-345-3105,
Samson Properties
Bought with:
Katrina Thomas
Compass
Source: Bright MLS,MLS#: MDPG2099536
Facts & features
Interior
Bedrooms & bathrooms
- Bedrooms: 2
- Bathrooms: 2
- Full bathrooms: 1
- 1/2 bathrooms: 1
- Main level bathrooms: 1
Basement
- Area: 0
Heating
- Central, Electric
Cooling
- Central Air, Electric
Appliances
- Included: Electric Water Heater
- Laundry: Dryer In Unit, Washer In Unit, Main Level
Features
- Dry Wall
- Flooring: Ceramic Tile, Luxury Vinyl
- Has basement: No
- Has fireplace: No
Interior area
- Total structure area: 1,268
- Total interior livable area: 1,268 sqft
- Finished area above ground: 1,268
- Finished area below ground: 0
Property
Parking
- Total spaces: 2
- Parking features: Parking Lot
Accessibility
- Accessibility features: None
Features
- Levels: Two
- Stories: 2
- Exterior features: Lighting
- Pool features: Community
- Fencing: Back Yard
Lot
- Size: 2,057 Square Feet
- Features: Unknown Soil Type
Details
- Additional structures: Above Grade, Below Grade
- Parcel number: 17151751304
- Zoning: RSFA
- Special conditions: Standard
Construction
Type & style
- Home type: SingleFamily
- Architectural style: Colonial
- Property subtype: Single Family Residence
- Attached to another structure: Yes
Materials
- Frame
- Foundation: Slab
- Roof: Asphalt
Condition
- Excellent
- New construction: No
- Year built: 1978
- Major remodel year: 2023
Utilities & green energy
- Sewer: Public Sewer, Public Septic
- Water: Public
Community & HOA
Community
- Subdivision: Brandywine Country
HOA
- Has HOA: Yes
- Services included: Parking Fee, Management
- HOA fee: $90 monthly
- HOA name: BRANDYWINE STATION
Location
- Region: Upper Marlboro
Financial & listing details
- Price per square foot: $248/sqft
- Tax assessed value: $211,633
- Annual tax amount: $2,353
- Date on market: 12/25/2023
- Listing agreement: Exclusive Right To Sell
- Listing terms: FHA,Conventional,Cash,VA Loan,USDA Loan
- Ownership: Fee Simple
- Road surface type: Concrete
Price history
| Date | Event | Price |
|---|---|---|
| 3/25/2024 | Sold | $315,000$248/sqft |
Source:  Bright MLS #MDPG2099536 Report a problem Bright MLS #MDPG2099536 Report a problem | ||
| 3/14/2024 | Pending sale | $315,000$248/sqft |
Source: Bright MLS #MDPG2099536 Report a problem | ||
| 2/28/2024 | Contingent | $315,000+5%$248/sqft |
Source: Bright MLS #MDPG2099536 Report a problem | ||
| 2/23/2024 | Listed for sale | $299,999$237/sqft |
Source: Bright MLS #MDPG2099536 Report a problem | ||
| 1/2/2024 | Listing removed | -- |
Source: Bright MLS #MDPG2099536 Report a problem | ||
| 12/25/2023 | Listed for sale | $299,999+139%$237/sqft |
Source: Bright MLS #MDPG2099536 Report a problem | ||
| 1/16/2003 | Sold | $125,500$99/sqft |
Source: Public Record Report a problem | ||
Public tax history
| Year | Property taxes | Tax assessment |
|---|---|---|
| 2025 | $4,396 +64.3% | $269,500 +12% |
| 2024 | $2,675 +13.7% | $240,567 +13.7% |
| 2023 | $2,353 +15.8% | $211,633 +15.8% |
| 2022 | $2,032 | $182,700 |
| 2021 | $2,032 | $182,700 |
| 2020 | $2,032 -23.7% | $182,700 +2% |
| 2019 | $2,662 | $179,167 |
| 2018 | $2,662 +4.5% | $179,167 +4.5% |
| 2017 | $2,549 +11.7% | $171,533 +4.7% |
| 2016 | $2,282 | $163,900 |
| 2015 | $2,282 | $163,900 |
| 2014 | $2,282 | $163,900 -5.2% |
| 2013 | -- | $172,800 |
| 2012 | -- | $172,800 |
| 2011 | -- | $172,800 -29.3% |
| 2010 | -- | $244,460 +15.7% |
| 2009 | -- | $211,266 +18.6% |
| 2008 | -- | $178,073 +22.9% |
| 2007 | -- | $144,880 +12.4% |
| 2006 | -- | $128,890 +14.2% |
| 2005 | -- | $112,900 +16.5% |
| 2004 | -- | $96,910 |
| 2003 | -- | $96,910 +2.1% |
| 2002 | -- | $94,950 +4.3% |
| 2001 | -- | $91,030 |
Find assessor info on the county website
Neighborhood: Marlton
Nearby homes
- $340,600-- bd2 ba1.4k sqft9000 Florin Way, Upper Marlboro, MD 20772Off Market
- $328,7003 bd2 ba1.3k sqft9002 Florin Way, Upper Marlboro, MD 20772Off Market
- $339,5003 bd2 ba1.4k sqft9004 Florin Way, Upper Marlboro, MD 20772Off Market

- $356,2003 bd3 ba1.4k sqft9008 Florin Way, Upper Marlboro, MD 20772Off Market
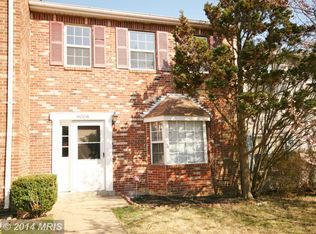
- $327,4003 bd2 ba1.2k sqft9010 Florin Way, Upper Marlboro, MD 20772Off Market
- $336,0003 bd1 ba1.3k sqft9012 Florin Way, Upper Marlboro, MD 20772Off Market
- $374,2003 bd2 ba1.4k sqft9001 Florin Way, Upper Marlboro, MD 20772Off Market
- $308,500-- bd1 ba1.3k sqft9003 Florin Way, Upper Marlboro, MD 20772Off Market
Nearby schools
GreatSchools rating
- 4/10Mattaponi Elementary SchoolGrades: K-5Distance: 1.6 mi
- 3/10Gwynn Park Middle SchoolGrades: 6-8Distance: 6 mi
- 5/10Frederick Douglass High SchoolGrades: 9-12Distance: 1.1 mi
Schools provided by the listing agent
- District: Prince George's County Public Schools
Source: Bright MLS. This data may not be complete. We recommend contacting the local school district to confirm school assignments for this home.
Get a cash offer in 3 minutes
Find out how much your home could sell for in as little as 3 minutes with a no-obligation cash offer.
Estimated market value
$335,000
Get a cash offer in 3 minutes
Find out how much your home could sell for in as little as 3 minutes with a no-obligation cash offer.
Estimated market value
$335,000
- Maryland
- Prince Georges County
- Upper Marlboro
- 20772
- Marlton
- 9006 Florin Way
Nearby cities
Nearby neighborhoods
Nearby zip codes
Other Upper Marlboro Topics
