Welcome to 9006 Germont Avenue – where comfort and convenience meet! This well-updated 3-bedroom, 2-bath ranch offers 1,455 sqft of inviting living space, and is truly move-in ready. Step inside to a bright and welcoming living room that opens to a cozy family or sitting room—ideal for relaxing evenings or hosting guests.
The spacious kitchen features plenty of cabinetry and flows easily into the dining area, creating a natural gathering spot for family meals or entertaining. The oversized primary suite provides comfort and privacy with walk-in closet and a full attached bath. You’ll also appreciate the separate laundry/mudroom, which includes a washer, dryer, and storage.
Practical updates make homeownership worry-free, including a dimensional shingle roof, durable vinyl siding, and a newer HVAC system.
Outside, enjoy a detached 1.5-car detached garage with power, workshop space, and an automatic garage door (and pedestrian door) - perfect for hobbies, storage, or projects. There’s also an additional shed with power, and a fully fenced backyard for added convenience and outdoor enjoyment.
Tucked away in an stablished Chesterfield neighborhood, this home offers easy access to local schools, shopping, dining, and major highways - making any daily commute a breeze. Don’t miss this wonderful Chesterfield opportunity! Schedule your private showing today and discover why 9006 Germont Avenue is the perfect place to call home!
Sold for $249,950
$249,950
9006 Germont Ave, North Chesterfield, VA 23237
3beds
1,455sqft
Single Family Residence
Built in 1956
0.29 Acres Lot
$255,700 Zestimate®
$172/sqft
$1,971 Estimated rent
Home value
$255,700
$238,000 - $274,000
$1,971/mo
Zestimate® history
Owner options
List your home for rent
$1,971/mo
Rent Zestimate®
Find your next renter with Zillow Rental Manager. Plus, with online applications, you can quickly screen prospective tenants – for free.
$1,971/mo
Rent Zestimate®
Refinance and save
$1,200/mo
Est. payment
Refinancing to a lower rate could help reduce your monthly payments and save thousands over the life of the loan.
$1,200/mo
Est. payment
Explore your selling options
Work with a Zillow partner agent
Leverage their expertise and Zillow's premium Showcase listings to get your home seen by more buyers.
Get startedList with your own agent
Get your home in front of millions of buyers by listing it on Zillow.
Learn how to do itSell it yourself
Take full control of how buyers see your home on Zillow by listing For Sale by Owner (FSBO).
List your homeWhat's special
Workshop spaceFully fenced backyardAutomatic garage doorDimensional shingle roofAdditional shed with powerSpacious kitchenPlenty of cabinetry
Zillow last checked:
Listing updated:
Listed by:
Matt Sanders 804-922-2995,
Hometown Realty,
Larry Sanders 804-385-2995,
Hometown Realty
Bought with:
Carolina Binns, 0225247646
EXP Realty LLC
Jennifer Velasco, 0225216565
EXP Realty LLC
Source: CVRMLS,MLS#: 2529874 Originating MLS: Central Virginia Regional MLS
Originating MLS: Central Virginia Regional MLSFacts & features
Interior
Bedrooms & bathrooms
- Bedrooms: 3
- Bathrooms: 2
- Full bathrooms: 2
Primary bedroom
- Description: Windows, Closet, Full Attached Bath, Fan/Light
- Level: First
- Dimensions: 17.11 x 17.15
Bedroom 2
- Description: Hardwood Floor, Closet, Window, Fan/Light
- Level: First
- Dimensions: 10.9 x 9.0
Bedroom 3
- Description: Hardwoood Foor, Closet, Window, Fan/Light
- Level: First
- Dimensions: 11.6 x 11.7
Dining room
- Description: Open to Kitchen, Fan/Light Fixture
- Level: First
- Dimensions: 13.7 x 11.3
Family room
- Description: Off of living room with wood burning stove
- Level: First
- Dimensions: 7.7 x 11.7
Other
- Description: Tub & Shower
- Level: First
Kitchen
- Description: Cabinetry, Fan/Light, Open to Dining
- Level: First
- Dimensions: 10.7 x 11.3
Laundry
- Description: Washer/Dryer Hookup, Water Heater
- Level: First
- Dimensions: 7.4 x 10.3
Living room
- Description: LVP, Fan/Light, Window
- Level: First
- Dimensions: 13.4 x 11.7
Heating
- Electric, Heat Pump
Cooling
- Central Air, Electric
Appliances
- Included: Electric Water Heater, Water Heater
- Laundry: Washer Hookup, Dryer Hookup
Features
- Bedroom on Main Level, Ceiling Fan(s), Dining Area, Kitchen Island, Bath in Primary Bedroom, Main Level Primary
- Flooring: Carpet, Vinyl, Wood
- Basement: Crawl Space
- Attic: Pull Down Stairs
- Number of fireplaces: 1
- Fireplace features: Wood Burning
Interior area
- Total interior livable area: 1,455 sqft
- Finished area above ground: 1,455
- Finished area below ground: 0
Property
Parking
- Total spaces: 1.5
- Parking features: Driveway, Detached, Garage, Garage Door Opener, Oversized, Unpaved
- Garage spaces: 1.5
- Has uncovered spaces: Yes
Features
- Levels: One
- Stories: 1
- Exterior features: Lighting, Storage, Shed, Unpaved Driveway
- Pool features: None
- Fencing: Back Yard,Fenced
Lot
- Size: 0.29 Acres
- Features: Level
Details
- Parcel number: 796672518500000
- Zoning description: R7
Construction
Type & style
- Home type: SingleFamily
- Architectural style: Ranch
- Property subtype: Single Family Residence
Materials
- Block, Drywall, Frame, Vinyl Siding
- Roof: Asphalt,Shingle
Condition
- Resale
- New construction: No
- Year built: 1956
Utilities & green energy
- Sewer: Public Sewer
- Water: Public
Community & HOA
Community
- Subdivision: Bellwood Heights Dev
Location
- Region: North Chesterfield
Financial & listing details
- Price per square foot: $172/sqft
- Tax assessed value: $238,100
- Annual tax amount: $2,119
- Date on market: 1/18/2026
- Ownership: Individuals
- Ownership type: Sole Proprietor
Price history
| Date | Event | Price |
|---|---|---|
| 12/23/2025 | Sold | $249,950$172/sqft |
Source:  CVRMLS #2529874 Report a problem CVRMLS #2529874 Report a problem | ||
| 10/30/2025 | Pending sale | $249,950$172/sqft |
Source: CVRMLS #2529874 Report a problem | ||
| 10/24/2025 | Listed for sale | $249,950$172/sqft |
Source: CVRMLS #2529874 Report a problem | ||
Public tax history
| Year | Property taxes | Tax assessment |
|---|---|---|
| 2025 | $2,119 +6.6% | $238,100 +7.8% |
| 2024 | $1,987 +2.4% | $220,800 +3.5% |
| 2023 | $1,941 +1.9% | $213,300 +3% |
| 2022 | $1,905 +18.6% | $207,100 +22.5% |
| 2021 | $1,606 +4.9% | $169,100 +4.9% |
| 2020 | $1,531 +4.1% | $161,200 +4.1% |
| 2019 | $1,471 +104.7% | $154,800 +4.2% |
| 2018 | $718 +4.6% | $148,600 +4.1% |
| 2017 | $687 | $142,800 +1.6% |
| 2016 | $687 -50.5% | $140,500 -2.8% |
| 2015 | $1,387 | $144,500 |
| 2014 | $1,387 | $144,500 +0.1% |
| 2013 | -- | $144,400 -1.9% |
| 2012 | -- | $147,200 -4.6% |
| 2011 | -- | $154,300 -4.1% |
| 2010 | -- | $160,900 -4.2% |
| 2009 | -- | $167,900 +2.4% |
| 2008 | -- | $163,900 +11% |
| 2007 | -- | $147,700 +60.2% |
| 2005 | -- | $92,200 +13.5% |
| 2004 | -- | $81,200 +2.3% |
| 2003 | -- | $79,400 +3.7% |
| 2002 | -- | $76,600 |
| 2001 | -- | $76,600 |
Find assessor info on the county website
Neighborhood: 23237
Nearby homes
- $308,2003 bd2 ba1.2k sqft9012 Germont Ave, North Chesterfield, VA 23237Off Market

- $301,4004 bd2 ba1.6k sqft9000 Germont Ave, North Chesterfield, VA 23237Off Market
- $254,000-- bd-- ba1.3k sqft9018 Germont Ave, North Chesterfield, VA 23237Off Market
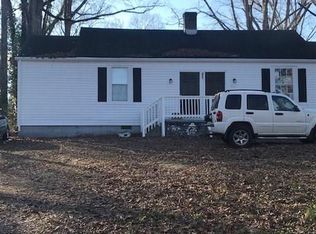
- $337,0002 bd1 ba654 sqft9018 Germont Ave #A, North Chesterfield, VA 23237Off Market

- $279,1001 bd1 ba-- sqft9003 Germont Ave #5, North Chesterfield, VA 23237Off Market
- $210,5003 bd1 ba816 sqft8930 Germont Ave, North Chesterfield, VA 23237Off Market
- $--1 bd1 ba600 sqft8937 Germont Ave #2, Richmond, VA 23237Off Market
- $36,000-- bd-- ba-- sqft9015 Germont Ave, North Chesterfield, VA 23237Off Market
Nearby schools
GreatSchools rating
- 1/10Bellwood Elementary SchoolGrades: PK-5Distance: 1.5 mi
- 2/10Salem Church Middle SchoolGrades: 6-8Distance: 3.9 mi
- 3/10Lloyd C Bird High SchoolGrades: 9-12Distance: 4.2 mi
Schools provided by the listing agent
- Elementary: Bellwood
- Middle: Salem
- High: Bird
Source: CVRMLS. This data may not be complete. We recommend contacting the local school district to confirm school assignments for this home.
Get a cash offer in 3 minutes
Find out how much your home could sell for in as little as 3 minutes with a no-obligation cash offer.
Estimated market value
$255,700
Get a cash offer in 3 minutes
Find out how much your home could sell for in as little as 3 minutes with a no-obligation cash offer.
Estimated market value
$255,700
- Virginia
- Chesterfield County
- Bellwood
- 23237
- 9006 Germont Ave
Nearby cities
Nearby zip codes
Other Bellwood Topics
