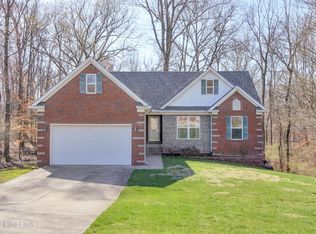
Entertain in this fabulous 1.5 story all brick home w/ approx. 2,600 finished sq. ft. tucked away in sought-after area just off East Pages Lane on a spacious .91 acre wooded lot less than minutes from Gene Snyder off of the Stonestreet Exit. You will be impressed by the immaculate quality, condition, living space and many 'extras' w/ this home. The home has 4 large Bedrooms (1st floor Master and possible 5th & 6th Bedroom in the unfinished walkout basement, 2.5 Baths (3rd Full Bath plumbed in the Lower Level), 2.5 car attached garage, tall ceilings throughout and an Open Floor Plan!! Many windows allow for natural lighting throughout. All 4 of the Bedrooms are spacious and 3 of the 4 have walk-in closets!! As you arrive at the home, you will be impressed by the professional landscaping, stature of the home and the view out the rear of the lot, through the trees looking your peaceful and quiet getaway. When you walk through the front door, you are greeted by a two-story foyer w/hardwood flooring and entry closet. To the right of the Entry Foyer is the large Formal Dining room w/carpeting, trey ceiling, 3 large floor-to-ceiling windows w/an arched window above and access doorway to the Eat In Kitchen. The spacious and breath-taking Great Room with 22 foot ceilings has a gas fireplace w/marble elevated base, carpeting, enormous entry door facing leading to the incredible Eat-In-Kitchen, recessed lighting, and an exit door to oversized and elevated rear deck overlooking the wooded rear acreage. The Great Room leads to the stunning Eat In Kitchen and Hearth Area. The Eat In Kitchen has hardwood flooring, large center island with double sinks and room for several bar stools, 9ft ceilings (Eat In area has 13 ft arched ceiling), lots of windows overlooking the rear paradise, tons of tall cabinets and counter space, recessed lighting, pantry, flat top stove and separate access doors to the Garage, Laundry Room and the Walkout Basement. The Hearth Area just off the Eat In Kitchen has hardwood flooring, a gas fireplace w/a beautiful wood mantle w/double floor-to-ceiling windows on each side, cathedral ceiling and a sliding glass door to the elevated rear deck. Just off of the Entry Foyer is a 1/2 Bath w/ hardwood flooring and a pedestal sink. Off of the Great Room is the access to the incredible Master Suite. The Master Suite has 4 large floor-to-ceiling windows overlooking the rear acreage as well as a double trey ceiling, triple crown molding, recessed lighting, neutral colors and carpeting, and a ceiling fan/light fixture. The Master Suite Bath has his & her sinks, jacuzzi tub w/a picture window above, separate shower, separate toilet w/door, tile flooring & a large walk in closet. The 1st floor Laundry is located just off of the Eat In Kitchen w/hardwood flooring. Bedroom # 2 upstairs is spacious w/a ceiling fan/light fixture, double door walk-in closet, carpeting and double windows allowing for much natural lighting. Bedroom #3 upstairs has recessed lighting, carpeting and an arched ceiling. Bedroom #4 upstairs w/a walk in closet could be a 2nd Master as it has a Full Bath attached. The Full Bath is a Jack & Jill Bath w/separate sink areas w/doors & a common shower & toilet area & a linen closet. Bedrooms #2 & #3 have access to the Full Bath. The Lower Level walkout is unfinished and is waiting for your finishing touches!! It is plumbed for a 4th Full Bath for this home as well is set up for large walk-in closet and a Bedroom with two full size windows. As well, this basement could have a 6th Bedroom, Gaming Area, Media Room, Family Room with a fireplace that is already framed into the concrete walls with plenty of space for storage. The home is completed by an incredible view, alarm system and is just around the corner from Bobby Nichols Golf Course. Also, for the new home owner's peace of mind, the home comes with a one-year home warranty. All of this and more, make this home a must see
This property is not currently displayed as for sale or rent on Zillow. This may be different from what's on other websites or public sources.