Skip main navigation
Sold for $385,000
  • $385,000

    9006 Highland Pines Trail, Palm Beach Gardens, FL 33418

    2beds
    1,596sqft
    Townhouse
    Built in 1986
    4,344 Square Feet Lot
    $406,700 Zestimate®
    $241/sqft
    $3,240 Estimated rent

    Home value

    $406,700

    $386,000 - $431,000

    $3,240/mo

    Zestimate® history
    Loading
    Loading...

    Owner options

    List your home for rent

    $3,240/mo

    Rent Zestimate®

    Find your next renter with Zillow Rental Manager. Plus, with online applications, you can quickly screen prospective tenants – for free.

    Learn more

    $3,240/mo

    Rent Zestimate®

    Refinance and save

    $2,665/mo

    Est. payment

    Refinancing to a lower rate could help reduce your monthly payments and save thousands over the life of the loan.

    See today's rates

    $2,665/mo

    Est. payment

    Explore your selling options

    Work with a Zillow partner agent

    Leverage their expertise and Zillow's premium Showcase listings to get your home seen by more buyers.

    Get started

    List with your own agent

    Get your home in front of millions of buyers by listing it on Zillow.

    Learn how to do it

    Sell it yourself

    Take full control of how buyers see your home on Zillow by listing For Sale by Owner (FSBO).

    List your home

    What's special

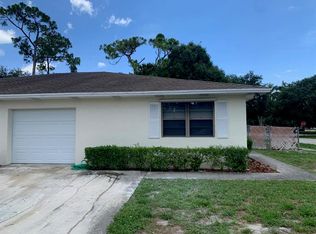
    Welcome to your dream townhome in the heart of the highly sought-after Palm Beach Gardens, FL community, and the best part—NO HOA! This modern townhome boasts stunning views and offers 2 bedrooms, 2.5 bathrooms, and a 1-car hurricane-rated garage, providing a sense of private living. This two-story residence effortlessly blends style, convenience, and the opportunity to personalize it to your liking. As you step inside, you'll immediately notice the spacious open-concept floor plan. The main floor features a gourmet kitchen with sleek white appliances, elegant granite countertops, and ample storage space. The master bedroom is discreetly situated on the lower level, complete with an updated bathroom. Retreat to the master suite, featuring a walk-in closet and an en [click for more] suite bathroom, equipped with a walk-in open shower. Step outside onto your private patio, enveloped by beautiful landscaping and shaded by lush palm trees, creating the perfect setting for outdoor entertaining and relaxation. As you ascend upstairs, you'll encounter an open staircase leading to a loft area, providing a serene space that can also be converted into a third bedroom. Closet space is available, along with the potential for a shared bathroom. With just under 1,600 square feet of living space, a 1-car garage featuring a hurricane impact garage door, and the added convenience of washer/dryer hookups (washer/dryer not included), this exceptional home offers an unparalleled opportunity to embrace the Florida lifestyle at an attractive price point. Priced at $399,000, it's an ideal choice for both first-time homebuyers and seasoned investors looking to capitalize on the absence of HOA rental restrictions. Don't miss out on this unique chance to make this your home! Schedule your private tour today and experience the allure of coastal living at its finest. Whether you're buying for yourself or showing it to potential clients, please don't hesitate to reach out to arrange a viewing.

    Zillow last checked:

    Listing updated:

    Listed by:

    Holly Meyer Lucas 561-406-5228,

    Compass Florida LLC,

    Christian Lopes,

    Compass Florida LLC

    Bought with:

    Stephanie Cortes, 3472795

    RE Florida Homes

    Source: BeachesMLS,MLS#: R10921531MLS LogoOriginating MLS: BeachesMLS

    Facts & features

    Interior

    Bedrooms & bathrooms
    • Bedrooms: 2
    • Bathrooms: 3
    • Full bathrooms: 2
    • 1/2 bathrooms: 1
    • Main level bathrooms: 2
    • Main level bedrooms: 1
    Primary bedroom
    • Level: Main
    • Area: 180
    • Dimensions: 15 X 12
    Bedroom 2
    • Level: Upper
    • Area: 180
    • Dimensions: 15 X 12
    Dining room
    • Level: Main
    • Area: 150
    • Dimensions: 15 X 10
    Family room
    • Level: Upper
    • Area: 200
    • Dimensions: 20 X 10
    Kitchen
    • Level: Main
    • Area: 180
    • Dimensions: 15 X 12
    Living room
    • Level: Main
    • Area: 289
    • Dimensions: 17 X 17
    Heating
    • Central, Electric
    Cooling
    • Central Air, Ceiling Fan(s), Electric
    Appliances
    • Included: Cooktop, Dryer, Dishwasher, Electric Range, Electric Water Heater, Free-Standing Freezer, Ice Maker, Microwave, Refrigerator, Water Heater
    • Laundry: Washer Hookup, Dryer Hookup
    Features
    • Breakfast Bar, Breakfast Area, Cathedral Ceiling(s), High Ceilings, Living/Dining Room, Main Level Primary, Pantry, Split Bedrooms, Storage, Separate Shower, Vaulted Ceiling(s)
    • Flooring: Carpet, Ceramic Tile
    • Windows: Blinds, Metal, Single Hung, Sliding
    Interior area
    • Total structure area: 1,816
    • Total interior livable area: 1,596 sqft

    Property

    Parking
    • Total spaces: 3
    • Parking features: Attached, Garage, Garage Door Opener
    • Attached garage spaces: 1
    • Uncovered spaces: 2
    Features
    • Levels: Two
    • Stories: 2
    • Entry location: Entry Level Living Area Y
    • Patio & porch: Patio, Porch
    • Exterior features: Outdoor Living Area
    • Fencing: Fenced
    • Waterfront features: None
    Lot
    • Size: 4,344 Square Feet
    • Features: < 1/4 Acre
    Details
    • Parcel number: 00424213100000011
    • Zoning: RM
    • Special conditions: Listed As-Is

    Construction

    Type & style
    • Home type: Townhouse
    • Property subtype: Townhouse
    Materials
    • Frame
    • Roof: Composition,Shingle
    Condition
    • Resale
    • New construction: No
    • Year built: 1986

    Utilities & green energy

    • Sewer: Public Sewer
    • Water: Public
    • Utilities for property: Cable Available, Sewer Available, Water Available

    Community & HOA

    Community
    • Security: Security System
    • Subdivision: HIGHLAND PINES 2
    HOA
    • Has HOA: No
    • Amenities included: None
    Location
    • Region: Palm Beach Gardens

    Financial & listing details

    • Price per square foot: $241/sqft
    • Tax assessed value: $350,000
    • Annual tax amount: $1,890
    • Date on market: 9/29/2023
    • Cumulative days on market: 38 days
    • Listing terms: Cash,Conventional,FHA,VA Loan

    Price history

    DateEventPrice
    11/27/2023Sold$385,000-1.3%$241/sqft
    Source: BeachesMLS #R10921531 Report a problem
    11/24/2023Pending sale$389,900$244/sqft
    Source: BeachesMLS #RX-10921531 Report a problem
    10/12/2023Price change$389,900-2.3%$244/sqft
    Source: BeachesMLS #RX-10921531 Report a problem
    9/22/2023Listed for sale$399,000+195.6%$250/sqft
    Source: BeachesMLS #RX-10921531 Report a problem
    3/15/2013Sold$135,000-15.6%$85/sqft
    Source: BeachesMLS #R3343017 Report a problem
    2/6/2013Listed for sale$159,900+20.7%$100/sqft
    Source: RE/MAX ISLAND PROPERTIES #R3343017 Report a problem
    8/7/2003Sold$132,500+65.6%$83/sqft
    Source: Public Record Report a problem
    4/18/1995Sold$80,000$50/sqft
    Source: Public Record Report a problem

    Public tax history

    YearProperty taxesTax assessment
    2025$5,485 +3.1%$349,930 +2.9%
    2024$5,322 +175.9%$340,000 +148.4%
    2023$1,929 +2.1%$136,900 +3%
    2022$1,890 +2.9%$132,913 +3%
    2021$1,837 +1.6%$129,042 +1.4%
    2020$1,808 +1.6%$127,260 +2.3%
    2019$1,780 $124,399 +1.9%
    2018$1,780 +7.7%$122,079 +2.1%
    2017$1,652 +3.7%$119,568 +2.1%
    2016$1,593 +0.5%$117,109 +0.7%
    2015$1,586 -2.1%$116,295 +0.8%
    2014$1,620 +23%$115,372 +23.1%
    2013$1,317 -15.4%$93,731 -5.1%
    2012$1,556 -14.4%$98,781 -10.5%
    2011$1,817 -8.8%$110,407 -7.4%
    2010$1,992 +2.6%$119,230 -2.4%
    2009$1,942 +12%$122,144 +0.1%
    2008$1,733 -4%$122,022 +3%
    2007$1,805 -6.7%$118,468 +2.5%
    2006$1,935 $115,579 +3%
    2005-- $112,213 +3%
    2004$871 +348.8%$108,945 +28.6%
    2003$194 -88.8%$84,708 +6.9%
    2002$1,740 +10.9%$79,258 +13.6%
    2001$1,569 +2.7%$69,758 +1.7%
    2000$1,527 +91.4%$68,606 +4.1%
    1999$798 $65,876
    Find assessor info on the county website

    Neighborhood: 33418

    Nearby schools

    GreatSchools rating
    Schools provided by the listing agent
    • Elementary: Timber Trace
    • Middle: Watson B. Duncan
    • High: Palm Beach Gardens

    Source: BeachesMLS. This data may not be complete. We recommend contacting the local school district to confirm school assignments for this home.

    Get a cash offer in 3 minutes
    Find out how much your home could sell for in as little as 3 minutes with a no-obligation cash offer.
    Estimated market value
    $406,700
    Get a cash offer in 3 minutes
    Find out how much your home could sell for in as little as 3 minutes with a no-obligation cash offer.
    Estimated market value
    $406,700