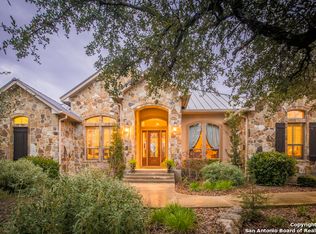
Highlands Ranch luxurious Trinity Custom Home with a casita, courtyard and treehouse! This 4 bedroom, 3.5 bath home also has its own casita with a full bathroom! Perfect for guest or mom! As soon as you drive up you will feel the coziness and seclusion of this tucked away paradise. Walk inside the gated courtyard and be greeted by a gorgeous enclosed entertainers dream with a casita, with its own full bathroom, French doors inviting you into the home of your dreams. Step inside and you'll find high ceilings, stunning staircase and a perfect place for a baby grand piano or sitting area. Chef's kitchen with a Jenn-Air gas stove top, warming drawer and built in oven and microwave. A Bosch dishwasher and a beautiful view from the kitchen sink to look out upon the tree filled acreage. Wine storage, party kitchen with an ice maker, beverage refrigerator and a serving window onto the back covered patio. 3 car oversized garage with ample storage. Laundry room with sink and built in cabinets. Wait until you see the primary suite with a custom closet with built-ins and incredible lighting. There is also a second closet. The large entry shower has multiple shower heads and no glass to clean! Two separate vanity sinks and a soaking Jacuzzi tub. Step out onto the large covered porch with a built in BBQ grill and outdoor sink. Don't miss the treehouse style playhouse! 2 stories tall with a TV and its own a/c. "Fireman" style pole, spiral staircase and a decked patio to the money bars! This is a child's dream! There is a chicken coop, a garden, a well house and almost 3 acres to explore! The main home has 3 a/c's and there is an additional a/c for the casita. 2 tankless water heaters and a water softener too. Tray ceilings, tray ceiling with beams and coffered ceilings....oh my! The secondary downstairs bedroom is being used as an office and would also be the perfect nursery. If you are looking for your own private oasis, don't miss this spectacular home!
Closed
Zillow last checked:
Listing updated:
Bought with:
Amy Knight Black, TREC #0575210
Kuper Sotheby's Intl RTY - NB
Source: Central Texas MLS,MLS#: 554260 Originating MLS: Four Rivers Association of REALTORS
Originating MLS: Four Rivers Association of REALTORSPrice history
| Date | Event | Price |
|---|---|---|
| 5/9/2025 | Sold | -- |
Source:  Central Texas MLS #554260 Report a problem Central Texas MLS #554260 Report a problem | ||
| 5/3/2025 | Pending sale | $1,280,000$263/sqft |
Source:  LERA MLS #1806045 Report a problem LERA MLS #1806045 Report a problem | ||
| 4/21/2025 | Contingent | $1,280,000$263/sqft |
Source: Central Texas MLS #554260 Report a problem | ||
| 4/18/2025 | Pending sale | $1,280,000$263/sqft |
Source: Kuper Sotheby's International Realty #1806045 Report a problem | ||
| 2/1/2025 | Price change | $1,280,000-1.5%$263/sqft |
Source:  Unlock MLS #8888806 Report a problem Unlock MLS #8888806 Report a problem | ||
| 9/4/2024 | Listed for sale | $1,300,000+4%$267/sqft |
Source: LERA MLS #1806045 Report a problem | ||
| 8/17/2024 | Listing removed | -- |
Source: LERA MLS #1764615 Report a problem | ||
| 7/8/2024 | Price change | $1,250,000-5.7%$257/sqft |
Source: LERA MLS #1764615 Report a problem | ||
| 6/27/2024 | Price change | $1,325,000-4%$273/sqft |
Source: LERA MLS #1764615 Report a problem | ||
| 6/3/2024 | Price change | $1,380,000-1.4%$284/sqft |
Source: LERA MLS #1764615 Report a problem | ||
| 4/6/2024 | Listed for sale | $1,400,000$288/sqft |
Source: LERA MLS #1764615 Report a problem | ||

Get a cash offer in 3 minutes
Find out how much your home could sell for in as little as 3 minutes with a no-obligation cash offer.
Estimated market value
$1,151,300
