Skip main navigation
Closed
  • $272,000

    9006 Hook St, Highland, IN 46322

    4beds
    1,448sqft
    Single Family Residence
    Built in 1942
    5,998.21 Square Feet Lot
    $287,000 Zestimate®
    $188/sqft
    $2,866 Estimated rent

    Home value

    $287,000

    $258,000 - $319,000

    $2,866/mo

    Zestimate® history
    Loading
    Loading...

    Owner options

    List your home for rent

    $2,866/mo

    Rent Zestimate®

    Find your next renter with Zillow Rental Manager. Plus, with online applications, you can quickly screen prospective tenants – for free.

    Learn more

    $2,866/mo

    Rent Zestimate®

    Refinance and save

    $1,700/mo

    Est. payment

    Refinancing to a lower rate could help reduce your monthly payments and save thousands over the life of the loan.

    See today's rates

    $1,700/mo

    Est. payment

    Explore your selling options

    Work with a Zillow partner agent

    Leverage their expertise and Zillow's premium Showcase listings to get your home seen by more buyers.

    Get started

    List with your own agent

    Get your home in front of millions of buyers by listing it on Zillow.

    Learn how to do it

    Sell it yourself

    Take full control of how buyers see your home on Zillow by listing For Sale by Owner (FSBO).

    List your home

    What's special

    Firepit areaFenced backyardQuartz countertopsVinyl-sided exteriorPrimary bedroomAttic storage accessUtility area
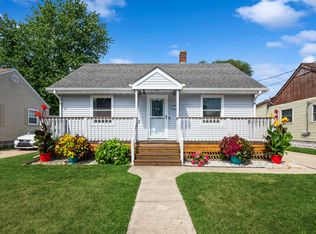
    UPDATED & MOVE-IN READY - 4Bdrm/2.5Bth, 1.5-Sty Home w/ Full Basement, 2 Car Garage, & Fenced Backyard in CONVENIENT HIGHLAND LOCATION! Maintenance-Free, Vinyl-sided Exterior WELCOMES YOU into Living Room featuring Original HARDWOOD FLOORING and Updated C-Fan. REMODELED KITCHEN offers White Cabinetry, QUARTZ Countertops, Tile Backsplash, & SS Appliances. Wide Plank, Wood Laminate Flooring continues throughout Kitchen to SUNROOM (currently used as Dining Rm), which offers Wall-Unit for Additional Heating/Cooling during Extreme Weather Months. Sunroom has Two Glass Sliders leading to Fenced Backyard w/ Deck, SHED, & Firepit Area. 2 Main Floor Bedrooms share Full Bath w/ NEWER Vanity and Fixtures. Upper Level offers UPDATED Half Bath and Two Additional, LARGE Bedrooms w/ VAULTED CEILINGS, including Primary Bedroom w/ W-I Closet and Attic Storage Access. Full Basement has Finished 3/4th Bath, along w/ Office/Den, Future Rec Rm, & Utility Area, equipped w/ Washer/Dryer.

    Zillow last checked:

    Listing updated:

    Listed by:

    Lisa Thompson,

    @properties/Christie's Intl RE 219-440-0070

    Bought with:

    Manuel Hernandez, RB14050711

    Simplify Your Move! Realty Inc

    Leah Torres, RB19001085

    Simplify Your Move! Realty Inc

    Source: NIRA as distributed by MLS GRID,MLS#: 813947MLS Logo

    Facts & features

    Interior

    Bedrooms & bathrooms
    • Bedrooms: 4
    • Bathrooms: 3
    • Full bathrooms: 2
    • 1/2 bathrooms: 1
    Primary bedroom
    • Description: Vaulted Ceiling/C-Fan/Walk-in Closet
    • Area: 173.63
    • Dimensions: 17.9 x 9.7
    Bedroom 2
    • Description: L-Shaped/Vaulted Ceiling/C-Fan/Sitting Area
    • Area: 289.98
    • Dimensions: 16.2 x 17.9
    Bedroom 3
    • Area: 147.2
    • Dimensions: 12.8 x 11.5
    Bedroom 4
    • Area: 100.58
    • Dimensions: 9.4 x 10.7
    Den
    • Description: Closet
    • Area: 100
    • Dimensions: 10.0 x 10.0
    Dining room
    • Description: Sunroom - Wide-Plank, Wood Laminate Flooring
    • Area: 165.92
    • Dimensions: 13.6 x 12.2
    Family room
    • Description: Unfinished - Future Family Rm w/ Finished 3/4th Bath
    • Area: 275.31
    • Dimensions: 20.7 x 13.3
    Kitchen
    • Description: White Cabinetry/Tile Bcksplsh/SS Applcs
    • Area: 103.23
    • Dimensions: 9.3 x 11.1
    Living room
    • Description: Original Wood Flooring/Updated C-Fan
    • Area: 184
    • Dimensions: 16.0 x 11.5
    Heating
    • Natural Gas, Forced Air
    Appliances
    • Included: Dishwasher, Refrigerator, Washer, Dryer
    • Laundry: In Basement
    Features
    • Ceiling Fan(s), Smart Thermostat, Walk-In Closet(s), Vaulted Ceiling(s)
    • Basement: Partially Finished
    Interior area
    • Total structure area: 1,448
    • Total interior livable area: 1,448 sqft
    • Finished area above ground: 1,248

    Property

    Parking
    • Total spaces: 2
    • Parking features: Detached, Garage Door Opener, Driveway
    • Garage spaces: 2
    • Has uncovered spaces: Yes
    Features
    • Levels: Two
    • Exterior features: Private Yard, Storage
    • Fencing: Back Yard,Wood,Chain Link
    • Has view: Yes
    • View description: Neighborhood
    Lot
    • Size: 5,998 sqft
    • Dimensions: 48 x 125
    • Features: Back Yard, Front Yard, Landscaped
    Details
    • Parcel number: 450728126015000026
    • Zoning description: Residential

    Construction

    Type & style
    • Home type: SingleFamily
    • Property subtype: Single Family Residence
    Condition
    • New construction: No
    • Year built: 1942

    Utilities & green energy

    • Sewer: Public Sewer
    • Water: Public

    Community & neighborhood

    Community
    • Community features: Curbs, Street Lights, Sidewalks
    Location
    • Region: Highland
    • Subdivision: Hooks 2nd Add

    Other

    Other facts
    • Listing agreement: Exclusive Right To Sell
    • Listing terms: Cash,VA Loan,FHA,Conventional
    • Road surface type: Paved

    Price history

    DateEventPrice
    1/14/2025Sold$272,000+2.7%$188/sqft
    Source: NIRA as distributed by MLS GRID #813947 Report a problem
    12/12/2024Listed for sale$264,900+47.2%$183/sqft
    Source: NIRA as distributed by MLS GRID #813947 Report a problem
    4/22/2019Sold$179,900$124/sqft
    Source: NIRA as distributed by MLS GRID #450816 Report a problem
    3/16/2019Pending sale$179,900$124/sqft
    Source: Berkshire Hathaway Executive R #450816 Report a problem
    3/12/2019Listed for sale$179,900+5.9%$124/sqft
    Source: Berkshire Hathaway Executive R #450816 Report a problem
    7/31/2018Sold$169,900+3%$117/sqft
    Source: NIRA as distributed by MLS GRID #432502 Report a problem
    5/19/2018Pending sale$164,900$114/sqft
    Source: Premier Region Real Estate #432502 Report a problem
    5/7/2018Price change$164,900-4.6%$114/sqft
    Source: Premier Region Real Estate #432502 Report a problem
    4/23/2018Price change$172,900-5.5%$119/sqft
    Source: Premier Region Real Estate #432502 Report a problem
    4/11/2018Listed for sale$182,900$126/sqft
    Source: Premier Region Real Estate #432502 Report a problem

    Public tax history

    YearProperty taxesTax assessment
    2025$1,876 -8.6%$237,600 +17.2%
    2024$2,053 +19%$202,700 -1.6%
    2023$1,725 +6.6%$206,100 +15.1%
    2022$1,619 +2.4%$179,000 +9.5%
    2021$1,581 +2%$163,400 -1.2%
    2020$1,550 +34.3%$165,400 +6.6%
    2019$1,154 +3.8%$155,100 +14.1%
    2018$1,112 +25.7%$135,900 +3.3%
    2017$884 $131,500 +3.6%
    2016$884 +1.6%$126,900 +1.5%
    2014$871 +5.4%$125,000 +1.2%
    2013$826 -10.3%$123,500 -0.1%
    2012$921 -1.3%$123,600 +1.6%
    2011$933 +11%$121,600
    2010$841 $121,600 -2.8%
    2009-- $125,100 +10.2%
    2007-- $113,500 +19.6%
    2006-- $94,900
    2005-- $94,900
    2004-- $94,900 +314.4%
    2003-- $22,900
    2002-- $22,900 +200.1%
    2001-- $7,630

    Find assessor info on the county website

    Neighborhood: 46322

    Nearby schools

    GreatSchools rating
    Schools provided by the listing agent
    • High: Highland High School

    Source: NIRA as distributed by MLS GRID. This data may not be complete. We recommend contacting the local school district to confirm school assignments for this home.

    Get a cash offer in 3 minutes
    Find out how much your home could sell for in as little as 3 minutes with a no-obligation cash offer.
    Estimated market value
    $287,000
    Get a cash offer in 3 minutes
    Find out how much your home could sell for in as little as 3 minutes with a no-obligation cash offer.
    Estimated market value
    $287,000