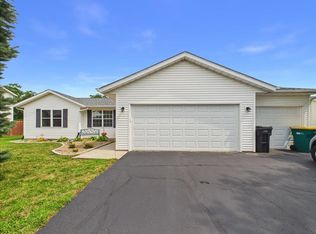
Welcome to your dream home! This beautifully designed townhome offers the perfect blend of comfort and convenience! Featuring 3 spacious bedrooms, along with 2 full baths and 1 half bath. The owner's suite has it's own private bath along with a wall of closets for all of your things! The upper level also has a nice loft rec room, perfect for playing, working or relaxing after a long day! Enjoy sunlit living areas that flow seamlessly, making enteraining a delight. The well equipped kitchen boasts ample cabinet space, a pantry, and a breakfast bar. The main floor laundry adds a touch of practicality! Step outside onto your private patio for morning coffee. The 2 car garage offers plenty of room for your vehicles along with storage. Located in a prime area, close to Rte 251 & I90, shopping, dining and parks. Don't miss your chance to own this home located in the Harlem school district!
For sale
$230,000
9006 Leicester Way, Roscoe, IL 61073
3beds
1,464sqft
Condominium, Townhouse
Built in 2005
-- sqft lot
$228,400 Zestimate®
$157/sqft
$220/mo HOA
What's special
Nice loft rec roomPrivate patioWall of closetsWell equipped kitchenBreakfast barAmple cabinet spaceMain floor laundry
- 15 days |
- 863 |
- 30 |
Zillow last checked:
Listing updated:
Listed by:
Catherine Fiebig-Zittlow 815-978-5233,
Keller Williams Realty Signature
Source: NorthWest Illinois Alliance of REALTORS®,MLS#: 202604878
Facts & features
Interior
Bedrooms & bathrooms
- Bedrooms: 3
- Bathrooms: 3
- Full bathrooms: 2
- 1/2 bathrooms: 1
- Main level bathrooms: 1
Primary bedroom
- Level: Upper
- Area: 169.5
- Dimensions: 15 x 11.3
Bedroom 2
- Level: Upper
- Area: 134
- Dimensions: 13.4 x 10
Bedroom 3
- Level: Upper
- Area: 102.3
- Dimensions: 11 x 9.3
Dining room
- Level: Main
- Area: 117.5
- Dimensions: 12.5 x 9.4
Family room
- Level: Upper
- Area: 132
- Dimensions: 12 x 11
Kitchen
- Level: Main
- Area: 120
- Dimensions: 12 x 10
Living room
- Level: Main
- Area: 216
- Dimensions: 18 x 12
Heating
- Forced Air, Natural Gas
Cooling
- Central Air
Appliances
- Included: Dishwasher, Dryer, Microwave, Refrigerator, Stove/Cooktop, Washer, Gas Water Heater
- Laundry: Main Level
Features
- Windows: Window Treatments
- Has basement: No
- Has fireplace: No
Interior area
- Total structure area: 1,464
- Total interior livable area: 1,464 sqft
- Finished area above ground: 1,464
- Finished area below ground: 0
Property
Parking
- Total spaces: 2
- Parking features: Attached
- Garage spaces: 2
Lot
- Features: City/Town
Details
- Parcel number: 0809260003
Construction
Type & style
- Home type: Townhouse
- Property subtype: Condominium, Townhouse
Materials
- Siding, Vinyl
- Roof: Shingle
Condition
- Year built: 2005
Utilities & green energy
- Electric: Circuit Breakers
- Sewer: City/Community
- Water: City/Community
Community & HOA
Community
- Subdivision: IL
HOA
- Has HOA: Yes
- Services included: Maintenance Grounds, Snow Removal
- HOA fee: $220 monthly
Location
- Region: Roscoe
Financial & listing details
- Price per square foot: $157/sqft
- Tax assessed value: $159,564
- Annual tax amount: $4,354
- Price range: $230K - $230K
- Date on market: 8/6/2026
- Ownership: Fee Simple
Estimated market value
$228,400
$217,000 - $240,000
$2,012/mo
Price history
| Date | Event | Price |
|---|---|---|
| 8/6/2026 | Listed for sale | $230,000+53.3%$157/sqft |
Source:  NorthWest Illinois Alliance of REALTORS® #202604878 Report a problem NorthWest Illinois Alliance of REALTORS® #202604878 Report a problem | ||
| 6/17/2021 | Sold | $150,000+7.2%$102/sqft |
Source: NorthWest Illinois Alliance of REALTORS® #202102158 Report a problem | ||
| 5/14/2021 | Pending sale | $139,900$96/sqft |
Source:  MRED as distributed by MLS GRID #11086403 Report a problem MRED as distributed by MLS GRID #11086403 Report a problem | ||
| 5/13/2021 | Listed for sale | $139,900+37.2%$96/sqft |
Source: NorthWest Illinois Alliance of REALTORS® #202102158 Report a problem | ||
| 2/22/2019 | Sold | $102,000-2.8%$70/sqft |
Source: Public Record Report a problem | ||
| 12/6/2018 | Price change | $104,900-4.5%$72/sqft |
Source: Dickerson & Nieman #201807182 Report a problem | ||
| 11/12/2018 | Listed for sale | $109,900+24.9%$75/sqft |
Source: Dickerson & Nieman #201807182 Report a problem | ||
| 11/2/2015 | Sold | $88,000-11.9%$60/sqft |
Source: Public Record Report a problem | ||
| 6/26/2015 | Price change | $99,900-4.8%$68/sqft |
Source: CENTURY 21 Affiliated #08849758 Report a problem | ||
| 6/6/2015 | Price change | $104,900-12.5%$72/sqft |
Source: CENTURY 21 Affiliated #08849758 Report a problem | ||
| 3/5/2015 | Listed for sale | $119,900$82/sqft |
Source: CENTURY 21 Affiliated #08849758 Report a problem | ||
Public tax history
| Year | Property taxes | Tax assessment |
|---|---|---|
| 2024 | $4,064 +5.8% | $53,188 +12.6% |
| 2023 | $3,843 +2.5% | $47,236 +9.6% |
| 2022 | $3,748 | $43,083 +7.5% |
| 2021 | -- | $40,070 +5% |
| 2020 | $3,238 -2% | $38,169 +4.4% |
| 2019 | $3,303 -5.6% | $36,561 +3.4% |
| 2018 | $3,500 +2% | $35,362 +2.8% |
| 2017 | $3,431 | $34,392 +2% |
| 2016 | $3,431 +1.9% | $33,707 +1.8% |
| 2015 | $3,367 -17.3% | $33,118 |
| 2014 | $4,074 +8% | $33,118 -16.4% |
| 2009 | $3,771 | $39,593 +5% |
| 2007 | -- | $37,714 |
Find assessor info on the county website
Monthly payment
Est. payment
Payment breakdown
Explore the cost of this home by adjusting the details. Changes won't be saved.Climate risks
Neighborhood: 61073
Nearby schools
GreatSchools rating
- 6/10Ralston Elementary SchoolGrades: 1-5Distance: 2.4 mi
- 5/10Harlem Middle SchoolGrades: 6-8Distance: 5.1 mi
- 4/10Harlem High SchoolGrades: 9-12Distance: 2.5 mi
Schools provided by the listing agent
- Elementary: Ralston Elementary
- Middle: Harlem Jr
- High: Harlem High School
- District: Harlem 122
Source: NorthWest Illinois Alliance of REALTORS®. This data may not be complete. We recommend contacting the local school district to confirm school assignments for this home.
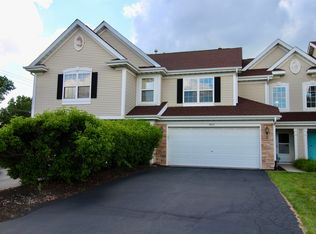
- $185,0002 bd2 ba1.4k sqft9004 Leicester Way, Roscoe, IL 61073Sold
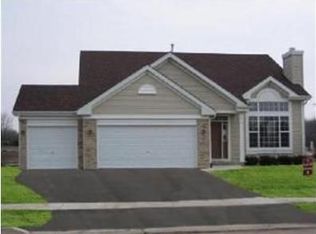
- $247,9003 bd3 ba2k sqft9008 Leicester Way, Roscoe, IL 61073Sold

- $228,1002 bd2 ba-- sqft9132 Romedale, Roscoe, IL 61073Off Market
- $322,6003 bd3 ba1.6k sqft9007 Leicester Way, Roscoe, IL 61073Off Market
- $328,9004 bd3 ba2.1k sqft9019 Leicester Way, Roscoe, IL 61073Off Market
- $349,500-- bd2 ba2.2k sqft9041 Leicester Way, Roscoe, IL 61073Off Market
- $233,6003 bd2 ba2k sqft9126 Romeldale Ln, Loves Park, IL 61073Off Market
- $211,0003 bd3 ba1.4k sqft9056 Leicester Way, Roscoe, IL 61073Off Market
A local agent can set up tours, give advice and negotiate with sellers.
A local lender can help you make sure your offer is ready when you are.
Similar homes
- $249,9003 bd2 ba1.9k sqft11321 Debussey Dr, Machesney Park, IL 61115For Sale
 MLS ID #202605035, Julie Wilson. NorthWest Illinois Alliance of REALTORS®
 - $320,0003 bd2 ba1.8k sqft9960 Flint Ct, Roscoe, IL 61073For Sale
 MLS ID #202604449, Vanessa Bloomer. NorthWest Illinois Alliance of REALTORS®
 - $299,9003 bd2 ba1.9k sqft11255 Valerian Way, Roscoe, IL 61073For Sale
 MLS ID #202605033, Toni Vander Heyden. NorthWest Illinois Alliance of REALTORS®
 - $299,9003 bd2 ba1.8k sqft6615 W Gate Ct, Roscoe, IL 61073Active
 MLS ID #12720645, Kim Keefe, CRS,E-PRO,PMN,SFR, Compass. MRED as distributed by MLS GRID
 - $299,9003 bd2 ba2.1k sqft651 Purple Sage Dr, Roscoe, IL 61073For SaleMLS ID #202604900, Justin Smith. NorthWest Illinois Alliance of REALTORS®
- $250,0003 bd2 ba1.5k sqft5939 Vesper Dr, South Beloit, IL 61080For SaleMLS ID #202605282, Nicholas Suchoski. NorthWest Illinois Alliance of REALTORS®
- $239,0004 bd3 ba1.8k sqft6300 Weathervane Ln, Machesney Park, IL 61115ActiveMLS ID #12695662, Darlene Morris, Worth Clark Realty. MRED as distributed by MLS GRID
- $259,0004 bd2 ba1.6k sqft7465 Gemini Dr, Rockford, IL 61103For SaleMLS ID #202604876, Toni Vander Heyden. NorthWest Illinois Alliance of REALTORS®
- $235,0003 bd2 ba1.7k sqft1604 Grant Ave, Rockford, IL 61103For SaleMLS ID #202605205, Lori Peterson. NorthWest Illinois Alliance of REALTORS®
- $223,0003 bd2 ba1.2k sqft126 Queensbury Pl NE, Poplar Grove, IL 61065ActiveMLS ID #12683651, Synesha Parish, Coldwell Banker Realty. MRED as distributed by MLS GRID
- $259,0003 bd2 ba1.6k sqft2938 Southbridge Rd, Rockford, IL 61114For SaleMLS ID #202604959, Melissa Kuhrt. NorthWest Illinois Alliance of REALTORS®
- $325,0003 bd2 ba1.5k sqft11101 Edgemere Ter, Roscoe, IL 61073For SaleMLS ID #202604494, Dawn Levins. NorthWest Illinois Alliance of REALTORS®
- $249,0003 bd2 ba2k sqft3919 Falling Leaf Dr, Rockford, IL 61109For SaleMLS ID #202605173, Christine Wilke. NorthWest Illinois Alliance of REALTORS®
- $229,0003 bd2 ba1.3k sqft1610 Manchester STREET, Beloit, WI 53511ActiveMLS ID #1973230, Katherine Baumbach. WIREX MLS
- $275,0003 bd3 ba1.3k sqft5480 Bastian Blvd, Rockton, IL 61080For SaleMLS ID #202605017, Eric Pritz. NorthWest Illinois Alliance of REALTORS®
- $259,9003 bd2 ba1.2k sqft2530 Sunset Dr, Beloit, WI 53511For SaleMLS ID #2029821, Karla Clark. SCWMLS
- $244,0003 bd3 ba2k sqft5537 Guilford Rd, Rockford, IL 61107For SaleMLS ID #202604097, Bobby Walsh. NorthWest Illinois Alliance of REALTORS®
- $272,0003 bd2 ba1.6k sqft14723 Hunters Way, South Beloit, IL 61080For SaleMLS ID #202604904, Carrie Buckett. NorthWest Illinois Alliance of REALTORS®
- $220,0003 bd2 ba1.5k sqft320 Dawn Ave, Rockford, IL 61107For SaleMLS ID #202603603, Mona Ibrahim. NorthWest Illinois Alliance of REALTORS®
- $310,0003 bd2 ba1.4k sqft134 Safe Landing Dr, Machesney Park, IL 61115For SaleMLS ID #202605273, Brandon Ennis. NorthWest Illinois Alliance of REALTORS®
