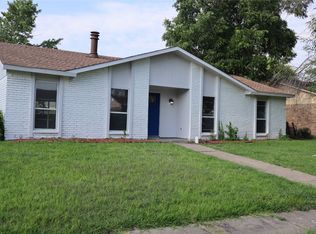
4BR, 2BA, 2LR, 2DR, a 2 car garage. Beautifully landscaped yard. 12’ x 24’ covered. Additional updates include: 1. HVAC unit less 3 yrs old 2. HALO whole house water conditioning system. 3. Vinyl siding 4. Vinyl windows 5. NEW baseboards and luxury vinyl flooring throughout. 6. Full yard sprinkler system. Control panel replaced 07-2024. 7. Water drip system-hanging pots along fence. 8. 7’ back yard privacy fence installed 02-2017. 9. Sewer lines under the house replaced 09-2020. 10. New hot water heater 03-2024. 11. Freshly painted interior. 12. Electric panel replaced in 09-2021 with slide lock for generator connection, and surge protector. 13. House wired for alarm system. 14. 2” blinds in every room. 15.All window treatments included. 16.The house has 13 pressed pilings and the garage has 3 steel piers for a total of 16. 18.Radiant barrier spray on underside of roof. 19. 12” additional insulation in attic. 20.Terminix Inspection and Protection policy. 21.Hydrostatic tested
Sold
Price Unknown
9006 Linda Vista Dr, Rowlett, TX 75088
4beds
1,781sqft
Single Family Residence
Built in 1983
6,621 Square Feet Lot
$290,500 Zestimate®
$--/sqft
$2,474 Estimated rent
Home value
$290,500
$267,000 - $314,000
$2,474/mo
Zestimate® history
Owner options
List your home for rent
$2,474/mo
Rent Zestimate®
Find your next renter with Zillow Rental Manager. Plus, with online applications, you can quickly screen prospective tenants – for free.
$2,474/mo
Rent Zestimate®
Refinance and save
Refinancing to a lower rate could help reduce your monthly payments and save thousands over the life of the loan.
Explore your selling options
Work with a Zillow partner agent
Leverage their expertise and Zillow's premium Showcase listings to get your home seen by more buyers.
Get startedList with your own agent
Get your home in front of millions of buyers by listing it on Zillow.
Learn how to do itSell it yourself
Take full control of how buyers see your home on Zillow by listing For Sale by Owner (FSBO).
List your homeWhat's special
Freshly painted interiorNew baseboardsBeautifully landscaped yardFull yard sprinkler systemWater drip system
Zillow last checked:
Listing updated:
Listed by:
Jason Saphire 0818954,
Homezu.com of Texas 877-249-5478
Bought with:
Vonda Bailey
My Home Real Estate
Source: NTREIS,MLS#: 20882613
Facts & features
Interior
Bedrooms & bathrooms
- Bedrooms: 4
- Bathrooms: 2
- Full bathrooms: 2
Primary bedroom
- Features: En Suite Bathroom
- Level: First
- Dimensions: 16 x 12
Bedroom
- Level: First
- Dimensions: 16 x 12
Bedroom
- Level: First
- Dimensions: 16 x 12
Bedroom
- Level: First
- Dimensions: 16 x 12
Kitchen
- Features: Built-in Features, Dual Sinks, Pantry
- Level: First
- Dimensions: 1 x 1
Living room
- Features: Fireplace
- Level: First
- Dimensions: 17 x 15
Living room
- Level: First
- Dimensions: 15 x 13
Heating
- Electric
Cooling
- Central Air
Appliances
- Included: Electric Cooktop, Electric Range, Electric Water Heater, Disposal, Water Purifier
- Laundry: Washer Hookup, Electric Dryer Hookup, In Hall
Features
- Decorative/Designer Lighting Fixtures, High Speed Internet, Cable TV, Wired for Sound
- Flooring: Luxury Vinyl Plank
- Has basement: No
- Number of fireplaces: 1
- Fireplace features: Living Room, Masonry, Raised Hearth
Interior area
- Total interior livable area: 1,781 sqft
Property
Parking
- Total spaces: 2
- Parking features: Garage
- Attached garage spaces: 2
Features
- Levels: One
- Stories: 1
- Patio & porch: Covered
- Pool features: None
- Fencing: Back Yard,High Fence,Wood
Lot
- Size: 6,621 Square Feet
- Dimensions: 66 x 110
Details
- Parcel number: 000000017508
Construction
Type & style
- Home type: SingleFamily
- Architectural style: Ranch,Detached
- Property subtype: Single Family Residence
Materials
- Brick
- Foundation: Slab
- Roof: Composition
Condition
- Year built: 1983
Utilities & green energy
- Utilities for property: Cable Available
Community & HOA
Community
- Features: Curbs
- Security: Prewired, Fire Alarm
- Subdivision: Highland Meadows #2
HOA
- Has HOA: No
Location
- Region: Rowlett
Financial & listing details
- Tax assessed value: $274,936
- Annual tax amount: $5,343
- Date on market: 3/26/2025
- Cumulative days on market: 24 days
- Listing terms: Cash,Conventional
- Road surface type: Asphalt
Price history
| Date | Event | Price |
|---|---|---|
| 5/12/2025 | Sold | -- |
Source: NTREIS #20882613 Report a problem | ||
| 4/19/2025 | Pending sale | $309,900$174/sqft |
Source: NTREIS #20882613 Report a problem | ||
| 3/26/2025 | Listed for sale | $309,900$174/sqft |
Source: NTREIS #20882613 Report a problem | ||
Public tax history
| Year | Property taxes | Tax assessment |
|---|---|---|
| 2025 | $2,073 -9.9% | $270,668 +10% |
| 2024 | $2,302 +22.6% | $246,062 +10% |
| 2023 | $1,878 -27.2% | $223,693 +10% |
| 2022 | $2,579 -1.4% | $203,357 +10% |
| 2021 | $2,615 +1.1% | $184,870 +3% |
| 2020 | $2,586 | $179,493 +2.6% |
| 2019 | -- | $174,870 +14.9% |
| 2018 | $2,251 -26.5% | $152,240 +11.7% |
| 2017 | $3,063 +11.8% | $136,250 +1.5% |
| 2016 | $2,738 | $134,240 +20.4% |
| 2015 | $2,738 | $111,450 -2.3% |
| 2014 | $2,738 | $114,130 +5% |
| 2013 | -- | $108,670 +0% |
| 2012 | -- | $108,620 -1.1% |
| 2011 | -- | $109,830 -1.1% |
| 2010 | -- | $111,020 -1.1% |
| 2009 | -- | $112,250 -2.1% |
| 2008 | -- | $114,680 +1.3% |
| 2007 | -- | $113,220 +2.5% |
| 2006 | -- | $110,510 +2.4% |
| 2005 | -- | $107,920 |
| 2004 | -- | $107,920 +5.2% |
| 2003 | -- | $102,580 +3.3% |
| 2002 | -- | $99,260 +15.8% |
| 2001 | -- | $85,740 |
Find assessor info on the county website
Neighborhood: Highlands Meadows
Nearby homes
- $278,9003 bd2 ba1.6k sqft9010 Linda Vista Dr, Rowlett, TX 75088Off Market

- $273,1003 bd2 ba1.4k sqft9002 Linda Vista Dr, Rowlett, TX 75088Off Market
- $256,7003 bd2 ba1.5k sqft9014 Linda Vista Dr, Rowlett, TX 75088Off Market
- $295,1003 bd2 ba1.7k sqft8906 Linda Vista Dr, Rowlett, TX 75088Off Market
- $259,0002 bd2 ba1.7k sqft9005 Westfield Dr, Rowlett, TX 75088Off Market
- $321,9003 bd2 ba5.3k sqft9009 Westfield Dr, Rowlett, TX 75088Off Market
- $--3 bd2 ba1.7k sqft9001 Westfield Dr, Rowlett, TX 75088Sold
- $259,4003 bd2 ba1.4k sqft9005 Linda Vista Dr, Rowlett, TX 75088Off Market
Nearby schools
GreatSchools rating
- 5/10Doris Cullins-Lake Pointe Elementary SchoolGrades: PK-6Distance: 0.2 mi
- 8/10J W Williams Middle SchoolGrades: 7-8Distance: 5 mi
- 9/10Rockwall High SchoolGrades: 9-12Distance: 3.3 mi
Schools provided by the listing agent
- Elementary: Doris Cullins-Lake Pointe
- Middle: JW Williams
- High: Rockwall
- District: Rockwall ISD
Source: NTREIS. This data may not be complete. We recommend contacting the local school district to confirm school assignments for this home.
Get a cash offer in 3 minutes
Find out how much your home could sell for in as little as 3 minutes with a no-obligation cash offer.
Estimated market value
$290,500
Get a cash offer in 3 minutes
Find out how much your home could sell for in as little as 3 minutes with a no-obligation cash offer.
Estimated market value
$290,500
- Texas
- Rockwall County
- Rowlett
- 75088
- Highlands Meadows
- 9006 Linda Vista Dr
Nearby cities
Nearby neighborhoods
Nearby zip codes
Other Rowlett Topics
