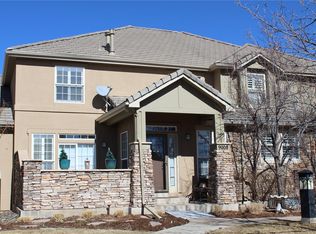
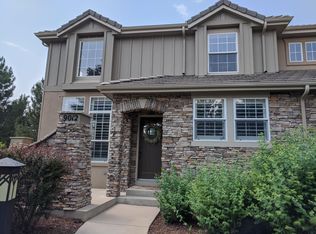
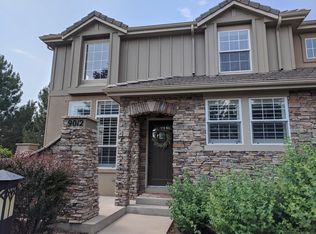
Beautiful 2 story townhome in the Turnbury / Highlands Ranch Golf Club community is an end unit and features 2 bedrooms, 2.5 bathrooms, loft, finished basement (rec room / family room) and 2 car attached garage. Vaulted ceilings and many windows allow the natural light to cascade in – bright and cheerful. The upper loft is perfect for an office), craft room or play room or can easily be converted to a 3rd bedroom – endless possibilities. Main floor bedrooms are perfect for someone who does not want to climb stairs. The finished basement is great for a rec room or family room (with egress windows). New stainless steel kitchen appliances (induction range), Ceiling fans, gas fireplace as well as a brand new furnace & central air conditioning (with a 3 year service plan) keep this home comfortable all year long. Neutral tones make it easy to picture yourself calling this one home. Relax on the private patio located off the kitchen. Low maintenance living – just lock up and go. Easy access to the golf course. Close to dining, shopping, entertainment and other amenities. Don’t miss your opportunity – Welcome Home!
Pending
$750,000
9006 Old Tom Morris Circle, Highlands Ranch, CO 80129
2beds
2,938sqft
Townhouse
Built in 2003
2,831 Square Feet Lot
$-- Zestimate®
$255/sqft
$616/mo HOA
What's special
Gas fireplaceVaulted ceilingsEnd unitMain floor bedroomsCeiling fansNeutral tones
- 81 days |
- 280 |
- 4 |
Zillow last checked:
Listing updated:
Listed by:
Tom Ullrich 303-910-8436 tomrman@aol.com,
RE/MAX Professionals
Source: REcolorado as distributed by MLS GRID,MLS#: 6774651
Facts & features
Interior
Bedrooms & bathrooms
- Bedrooms: 2
- Bathrooms: 3
- Full bathrooms: 2
- 1/2 bathrooms: 1
- Main level bathrooms: 2
- Main level bedrooms: 2
Bedroom
- Description: Primary Bedroom: Carpeting, Ceiling Fan, Recessed Lighting, Large Window, Primary Bath
- Features: Primary Suite
- Level: Main
- Area: 275.2 Square Feet
- Dimensions: 16 x 17.2
Bedroom
- Description: Bedroom 2: Carpeting, Recessed Lighting, Large Window W/Blind, Neutral Tones
- Level: Main
- Area: 169.05 Square Feet
- Dimensions: 11.5 x 14.7
Bathroom
- Description: 5-Piece Primary Bath: Tile Floor, His & Hers Vanities, Stand Alone Soaking Tub, Step In Shower W/ Glass & Tile Enclosure, Walk-In Closet
- Features: Primary Suite
- Level: Main
- Area: 115.28 Square Feet
- Dimensions: 8.8 x 13.1
Bathroom
- Description: Tile Floor, Single Vanity, Neutral Tones
- Level: Main
- Area: 40.29 Square Feet
- Dimensions: 5.1 x 7.9
Bathroom
- Description: Carpeting, Single Vanity, Neutral Tones
- Level: Upper
- Area: 32.94 Square Feet
- Dimensions: 5.4 x 6.1
Bonus room
- Description: Storage Room
- Level: Basement
- Area: 154.58 Square Feet
- Dimensions: 11.8 x 13.1
Dining room
- Description: Carpeting, Chandelier, High Vaulted Ceiling, Passthrough Window To Kitchen, Open To Living Room
- Level: Main
- Area: 170.64 Square Feet
- Dimensions: 10.8 x 15.8
Family room
- Description: Carpeting & Solid Surface Flooring, Recessed & Sconce Lighting, Egress Windows, Neutral Tones
- Level: Basement
- Area: 1021.67 Square Feet
- Dimensions: 27.1 x 37.7
Kitchen
- Description: Hardwood Floor, Granite Counters, New Stainless Steel Appliances (Induction Range), Sliding Door Access To Fenced Patio, Window, Undercabinet Lighting, Recessed Lighting
- Level: Main
- Area: 159.82 Square Feet
- Dimensions: 12.2 x 13.1
Laundry
- Description: Laundry Closet, Washer And Dryer Stay
- Level: Main
- Area: 17.7 Square Feet
- Dimensions: 3 x 5.9
Living room
- Description: Carpeting, Ceiling Fan, High Vaulted Ceiling, Gas Fireplace W/Tile Surround, Large Windows W/Blinds, Open To Dining Room & Foyer
- Level: Main
- Area: 349.5 Square Feet
- Dimensions: 15 x 23.3
Loft
- Description: Carpeting, Recessed Lighting, High Ceiling, Large Window W/Blind, Neutral Tones
- Level: Upper
- Area: 360.18 Square Feet
- Dimensions: 13.8 x 26.1
Utility room
- Description: Utility Room
- Level: Basement
- Area: 386.56 Square Feet
- Dimensions: 15.1 x 25.6
Heating
- Forced Air, Natural Gas
Cooling
- Central Air
Appliances
- Included: Dishwasher, Disposal, Dryer, Microwave, Range, Refrigerator, Washer
- Laundry: In Unit
Features
- Ceiling Fan(s), Entrance Foyer, Five Piece Bath, Granite Counters, High Ceilings, Primary Suite, Vaulted Ceiling(s), Walk-In Closet(s)
- Flooring: Carpet, Tile
- Windows: Double Pane Windows
- Basement: Partial
- Number of fireplaces: 1
- Fireplace features: Gas Log, Living Room
- Common walls with other units/homes: End Unit,1 Common Wall
Interior area
- Total structure area: 2,938
- Total interior livable area: 2,938 sqft
- Finished area above ground: 1,853
- Finished area below ground: 1,030
Video & virtual tour
Property
Parking
- Total spaces: 2
- Parking features: Concrete, Guest
- Attached garage spaces: 2
Features
- Levels: Two
- Stories: 2
- Patio & porch: Front Porch, Patio
Lot
- Size: 2,831 Square Feet
- Features: Corner Lot, Cul-De-Sac, Landscaped
Details
- Parcel number: R0424902
- Zoning: PDU
- Special conditions: Standard
Construction
Type & style
- Home type: Townhouse
- Property subtype: Townhouse
- Attached to another structure: Yes
Materials
- Frame, Stone, Stucco
- Roof: Concrete
Condition
- Year built: 2003
Utilities & green energy
- Sewer: Public Sewer
- Water: Public
- Utilities for property: Cable Available, Electricity Connected, Natural Gas Available, Natural Gas Connected, Phone Available
Community & HOA
Community
- Security: Carbon Monoxide Detector(s), Smoke Detector(s)
- Subdivision: Turnbury
HOA
- Has HOA: Yes
- Amenities included: Golf Course, Parking
- Services included: Reserve Fund, Maintenance Grounds, Maintenance Structure, Recycling, Road Maintenance, Sewer, Snow Removal, Trash
- HOA fee: $525 monthly
- HOA name: Turnbury/Birkdale
- HOA phone: 303-482-2213
- Second HOA fee: $174 quarterly
- Second HOA name: HRCA
- Second HOA phone: 303-791-2500
- Third HOA fee: $197 semi-annually
- Third HOA name: Highlands Ranch Golf Club
- Third HOA phone: 303-369-1800
Location
- Region: Highlands Ranch
Financial & listing details
- Price per square foot: $255/sqft
- Tax assessed value: $699,651
- Annual tax amount: $3,922
- Date on market: 4/16/2026
- Listing terms: Cash,Conventional,FHA,VA Loan
- Exclusions: Seller's Personal Possessions. Rolling Island Could Be Negotiable.
- Ownership: Individual
- Electric utility on property: Yes
- Road surface type: Paved
Estimated market value
Not available
Estimated sales range
Not available
Not available
Price history
| Date | Event | Price |
|---|---|---|
| 6/19/2026 | Pending sale | $750,000$255/sqft |
Source: | ||
| 4/16/2026 | Listed for sale | $750,000+117.4%$255/sqft |
Source: | ||
| 1/28/2013 | Sold | $345,000-5.5%$117/sqft |
Source: Public Record Report a problem | ||
| 12/4/2012 | Price change | $364,900-2.7%$124/sqft |
Source: RE/MAX Masters, Inc. #1146848 Report a problem | ||
| 11/30/2012 | Listed for sale | $374,900+19%$128/sqft |
Source: RE/MAX Masters, Inc. #1146848 Report a problem | ||
| 4/2/2012 | Sold | $315,000-1.6%$107/sqft |
Source: Public Record Report a problem | ||
| 2/19/2012 | Listed for sale | $320,000-8.3%$109/sqft |
Source: Equity Colorado #1068112 Report a problem | ||
| 3/17/2011 | Listing removed | $349,000$119/sqft |
Source: RE/MAX SOUTHEAST #922045 Report a problem | ||
| 8/25/2010 | Listed for sale | $349,000$119/sqft |
Source: RE/MAX Southeast Inc. #922045 Report a problem | ||
| 6/29/2010 | Listing removed | $349,000$119/sqft |
Source: Owner Report a problem | ||
| 6/13/2010 | Price change | $349,000-2.8%$119/sqft |
Source: Owner Report a problem | ||
| 5/12/2010 | Listed for sale | $359,000+13.9%$122/sqft |
Source: Owner Report a problem | ||
| 10/8/2003 | Sold | $315,152$107/sqft |
Source: Public Record Report a problem | ||
Public tax history
| Year | Property taxes | Tax assessment |
|---|---|---|
| 2025 | $3,423 -15.4% | $43,730 -6.4% |
| 2024 | $4,047 +25.1% | $46,700 -1% |
| 2023 | $3,234 -3.9% | $47,160 +33.2% |
| 2022 | $3,364 | $35,400 -2.8% |
| 2021 | -- | $36,420 +2.5% |
| 2020 | $3,294 +5.7% | $35,520 |
| 2019 | $3,116 | $35,520 +7.7% |
| 2018 | $3,116 +9.8% | $32,970 |
| 2017 | $2,837 +3.8% | $32,970 +5.8% |
| 2016 | $2,732 +95.8% | $31,160 |
| 2015 | $1,395 -44% | $31,160 +21.3% |
| 2014 | $2,490 | $25,680 |
| 2013 | -- | $25,680 +6.9% |
| 2012 | -- | $24,020 |
| 2011 | -- | $24,020 -2.6% |
| 2010 | -- | $24,660 +1.1% |
| 2009 | $1,167 | $24,380 |
| 2008 | -- | $24,380 -0.8% |
| 2007 | -- | $24,570 |
| 2006 | $2,351 +541.5% | $24,570 -2.8% |
| 2004 | $366 -56.1% | $25,280 +180.9% |
| 2003 | $835 | $9,000 +5% |
| 2002 | -- | $8,570 +266.2% |
| 2001 | $231 | $2,340 |
Find assessor info on the county website
Monthly payment
Est. payment$--/mo
Payment breakdown
Explore the cost of this home by adjusting the details. Changes won't be saved.All calculations are estimates and provided by Zillow, Inc. for informational purposes only. Actual amounts may vary.
HOA fees may include property taxes on listings classified as Co-Ops. Contact the listing agent and/or owner for fee details.
Mortgage interest rates are dependent on a number of factors, including credit score, down payment, and repayment length. Interest rate data provided by Zillow Group Marketplace, Inc. as of 1/1/1970 from various mortgage lenders with which we have lead or other similar arrangements; the Estimated Payment is an average of those rates.
See how much you could borrow to make a competitive offer.
Climate risks
Neighborhood: 80129
Nearby schools
GreatSchools rating
- 8/10Northridge Elementary SchoolGrades: PK-6Distance: 1.6 mi
- 5/10Mountain Ridge Middle SchoolGrades: 7-8Distance: 2.8 mi
- 9/10Mountain Vista High SchoolGrades: 9-12Distance: 3.2 mi
Schools provided by the listing agent
- Elementary: Northridge
- Middle: Mountain Ridge
- High: Mountain Vista
- District: Douglas RE-1
Source: REcolorado as distributed by MLS GRID. This data may not be complete. We recommend contacting the local school district to confirm school assignments for this home.
A local agent can set up tours, give advice and negotiate with sellers.
- Colorado
- Douglas County
- Highlands Ranch
- 80129
- 9006 Old Tom Morris Circle