Skip main navigation
Sold
  • Price Unknown

    9006 Phoenix Park, Converse, TX 78109

    5beds
    3,091sqft
    Single Family Residence
    Built in 2014
    0.33 Acres Lot
    $440,800 Zestimate®
    $--/sqft
    $4,220 Estimated rent

    Home value

    $440,800

    $414,000 - $472,000

    $4,220/mo

    Zestimate® history
    Loading
    Loading...

    Owner options

    List your home for rent

    $4,220/mo

    Rent Zestimate®

    Find your next renter with Zillow Rental Manager. Plus, with online applications, you can quickly screen prospective tenants – for free.

    Learn more

    $4,220/mo

    Rent Zestimate®

    Refinance and save

    $240/mo

    Est. payment

    Refinancing to a lower rate could help reduce your monthly payments and save thousands over the life of the loan.

    See today's rates

    $240/mo

    Est. payment

    Explore your selling options

    Work with a Zillow partner agent

    Leverage their expertise and Zillow's premium Showcase listings to get your home seen by more buyers.

    Get started

    List with your own agent

    Get your home in front of millions of buyers by listing it on Zillow.

    Learn how to do it

    Sell it yourself

    Take full control of how buyers see your home on Zillow by listing For Sale by Owner (FSBO).

    List your home

    What's special

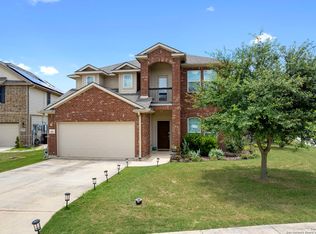
    Beautiful 2-story home boasts 5 bedrooms, 3.5 baths and a wealth of luxury features is nestled in a quiet cul-de-sac on a .33-acre lot, with a heated pool, jacuzzi, solar panels, and backing onto a serene greenbelt. The home has been thoughtfully designed to offer spacious living and modern functionality. Home features a large entry area with high ceilings, living room dining room combo a large kitchen with tons of cabinets, granite countertops, a high-end reverse osmosis system, spacious breakfast area and a breakfast bar that seamlessly flows into the family room where you'll find soaring ceilings and large windows flood the space with plenty of natural light. The main floor also includes the oversized Owner's Retreat and is a true sanctuary, offering ample space for a king-sized bed and more, along with its on suite bathroom and a massive walk-in closet, a laundry room, and power room. Upstairs, you'll find four spacious bedrooms, two full bathrooms, a large game room or office space, and a versatile media room. Step outside to your own private outdoor oasis. The backyard features a covered patio, a large deck, and a luxurious in-ground heated pool and jacuzzi. There's also plenty of yard space with a practical shed, offering endless possibilities -whether you want to add a playscape, a pickleball court, or any other outdoor features. Conveniently located with easy access to I-10, Loop 1604, Randolph AFB, and I-35, this home offers seamless connections to all that San Antonio has to offer. Experience luxury living at its finest in this exceptional residence, where every detail is designed for comfort, elegance, and functionality. Schedule your private tour today and make this dream home yours! Must SEE!!!

    Zillow last checked:

    Listing updated:

    Listed by:

    Frances Orozco TREC #404327 (210) 995-5656,

    Texas Premier Realty

    Source: LERA MLS,MLS#: 1836734MLS Logo

    Facts & features

    Interior

    Bedrooms & bathrooms
    • Bedrooms: 5
    • Bathrooms: 4
    • Full bathrooms: 3
    • 1/2 bathrooms: 1
    Primary bedroom
    • Area: 238
    • Dimensions: 17 x 14
    Bedroom 2
    • Area: 168
    • Dimensions: 14 x 12
    Bedroom 3
    • Area: 156
    • Dimensions: 13 x 12
    Bedroom 4
    • Area: 156
    • Dimensions: 13 x 12
    Bedroom 5
    • Area: 143
    • Dimensions: 13 x 11
    Primary bathroom
    • Features: Shower Only, Double Vanity
    • Area: 143
    • Dimensions: 13 x 11
    Dining room
    • Area: 130
    • Dimensions: 10 x 13
    Family room
    • Area: 224
    • Dimensions: 16 x 14
    Kitchen
    • Area: 260
    • Dimensions: 20 x 13
    Living room
    • Area: 130
    • Dimensions: 10 x 13
    Heating
    • Central, Electric
    Cooling
    • Central Air
    Appliances
    • Included: Microwave, Range, Disposal, Dishwasher, Water Softener Owned
    • Laundry: Main Level, Laundry Room, Washer Hookup, Dryer Connection
    Features
    • Three Living Area, Liv/Din Combo, Separate Dining Room, Eat-in Kitchen, Two Eating Areas, Kitchen Island, Breakfast Bar, Study/Library, Game Room, Media Room, Utility Room Inside, 1st Floor Lvl/No Steps, High Ceilings, Open Floorplan, Walk-In Closet(s), Master Downstairs, Ceiling Fan(s)
    • Flooring: Carpet, Ceramic Tile
    • Windows: Double Pane Windows
    • Has basement: No
    • Has fireplace: No
    • Fireplace features: Not Applicable
    Interior area
    • Total interior livable area: 3,091 sqft

    Property

    Parking
    • Total spaces: 2
    • Parking features: Two Car Garage
    • Garage spaces: 2
    Features
    • Levels: Two
    • Stories: 2
    • Patio & porch: Patio, Covered
    • Exterior features: Partial Sprinkler System, Solar Panels
    • Has private pool: Yes
    • Pool features: In Ground, Community
    • Fencing: Privacy
    Lot
    • Size: 0.33 Acres
    • Features: Cul-De-Sac, Greenbelt, 1/4 - 1/2 Acre
    Details
    • Additional structures: Shed(s)
    • Parcel number: 050894420910

    Construction

    Type & style
    • Home type: SingleFamily
    • Property subtype: Single Family Residence
    Materials
    • Brick, Stone, Stucco, Fiber Cement
    • Foundation: Slab
    • Roof: Composition
    Condition
    • Pre-Owned
    • New construction: No
    • Year built: 2014
    Details
    • Builder name: Bella Vista

    Utilities & green energy

    • Electric: CPS
    • Gas: CPS
    • Sewer: SAWS, Sewer System
    • Water: SAWS, Water System

    Community & neighborhood

    Community
    • Community features: Playground
    Location
    • Region: Converse
    • Subdivision: Escondido/Parc At

    HOA & financial

    HOA
    • Has HOA: Yes
    • HOA fee: $240 semi-annually
    • Association name: PARC AT ESCONDIDO HOMEOWNERS ASSOC., LLC

    Other

    Other facts
    • Listing terms: Conventional,FHA,VA Loan,TX Vet,Cash

    Price history

    DateEventPrice
    3/4/2026Sold--
    Source: LERA MLS #1836734 Report a problem
    5/31/2025Pending sale$445,000$144/sqft
    Source: LERA MLS #1836734 Report a problem
    5/21/2025Listed for sale$445,000$144/sqft
    Source: LERA MLS #1836734 Report a problem
    5/12/2025Pending sale$445,000$144/sqft
    Source: LERA MLS #1836734 Report a problem
    5/5/2025Contingent$445,000$144/sqft
    Source: LERA MLS #1836734 Report a problem
    5/2/2025Price change$445,000-6.3%$144/sqft
    Source: LERA MLS #1836734 Report a problem
    4/28/2025Price change$475,000-5%$154/sqft
    Source: LERA MLS #1836734 Report a problem
    4/19/2025Pending sale$499,999$162/sqft
    Source: LERA MLS #1836734 Report a problem
    3/28/2025Price change$499,999-2.9%$162/sqft
    Source: LERA MLS #1836734 Report a problem
    2/20/2025Price change$515,000-1.9%$167/sqft
    Source: LERA MLS #1836734 Report a problem
    1/23/2025Price change$525,000-12.4%$170/sqft
    Source: LERA MLS #1836734 Report a problem
    11/25/2024Price change$599,000-7.8%$194/sqft
    Source: LERA MLS #1821210 Report a problem
    11/5/2024Listed for sale$650,000+108.3%$210/sqft
    Source: LERA MLS #1821210 Report a problem
    5/12/2021Sold--
    Source: LERA MLS #1522463 Report a problem
    4/28/2021Pending sale$312,000$101/sqft
    Source: LERA MLS #1522463 Report a problem
    4/23/2021Listed for sale$312,000$101/sqft
    Source: LERA MLS #1522463 Report a problem
    3/16/2019Listing removed$1,800$1/sqft
    Source: Zillow Rental Network Report a problem
    3/12/2019Listed for rent$1,800$1/sqft
    Source: Zillow Rental Network Report a problem
    3/13/2015Sold--
    Source: LERA MLS #1080808 Report a problem

    Public tax history

    YearProperty taxesTax assessment
    2025$7,608 $439,720 +9.6%
    2024-- $401,040 +0.7%
    2023-- $398,343 +10%
    2022$6,067 +19.2%$362,130 +22.8%
    2021$5,091 $294,900 +9.2%
    2020$5,091 -3.3%$269,990 -0.2%
    2019$5,266 $270,410 +1.9%
    2018$5,266 -3.7%$265,330
    2017$5,467 +9.9%$265,330 +7.2%
    2016$4,976 $247,410 +28.6%
    2015-- $192,440 +1052.3%
    2014-- $16,700

    Find assessor info on the county website

    Neighborhood: 78109

    Nearby schools

    GreatSchools rating
    Schools provided by the listing agent
    • Middle: Heritage
    • High: East Central
    • District: East Central I.S.D

    Source: LERA MLS. This data may not be complete. We recommend contacting the local school district to confirm school assignments for this home.

    Get a cash offer in 3 minutes
    Find out how much your home could sell for in as little as 3 minutes with a no-obligation cash offer.
    Estimated market value
    $440,800
    Get a cash offer in 3 minutes
    Find out how much your home could sell for in as little as 3 minutes with a no-obligation cash offer.
    Estimated market value
    $440,800