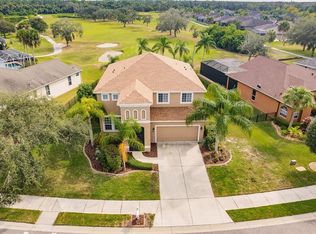
Welcome to your dream home in the beautiful golf course community of The Fairways at Imperial Lakewoods ! This stunning 4 bedroom, 3 bathroom residence boasts elegance, functionality, and luxury at every turn. The upgrades start outside with a three car garage, landscape curbing, decorative glass doors and stone facing. As you step through the entrance, you’ll be greeted by an open floor plan and a gorgeous view of the large backyard, pond, trees galore and no other homes in site, so rare in most communities! This floor plan allows for various room setups... formal dining, formal living, casual family, or whatever best suits your needs. The heart of the home lies in the kitchen, featuring stainless steel appliances (including gas stove cooktop!), granite countertops, a stylish tile backsplash, abundant cabinets, pantry, and a convenient breakfast bar. Retreat to the master bedroom complete with a large walk-in custom closet and an en suite bathroom (with pocket door) featuring a 2nd walk-in closet, dual sinks, a walk-in tiled shower, and a private water closet. The laundry room is equipped with cabinets and a wash bin for added functionality. Additional rooms include 3 bedrooms and a den. Step outside to your own private oasis with stunning views overlooking the tee boxes to the 5th hole of the golf course. The home is situated on a double lot so the oversized yard offers you even more extra space and privacy with a screened lanai. The fenced-in yard offers privacy and security, making it ideal for pets or little ones to play freely. The extended paver patio provides ample space for outdoor entertaining or relaxing under the stars. With a new roof installed in 2024 and an AC installed in 2022, this home offers modern comfort and peace of mind. Conveniently located near shopping, dining, parks, and schools, this home offers convenience and accessibility. Tampa, St. Pete, Sarasota and beautiful beaches are all within 45 minutes, making this a perfect central location. Don't miss your chance to own this impeccable residence in this golf community. Schedule your showing today and make this your forever home!
Sold for $580,000
$580,000
9006 RAES CREEK PLACE, PALMETTO, FL 34221
4beds
2,904sqft
Single Family Residence
Built in 2014
0.52 Acres Lot
$563,600 Zestimate®
$200/sqft
$3,220 Estimated rent
Home value
$563,600
$513,000 - $620,000
$3,220/mo
Zestimate® history
Owner options
List your home for rent
$3,220/mo
Rent Zestimate®
Find your next renter with Zillow Rental Manager. Plus, with online applications, you can quickly screen prospective tenants – for free.
$3,220/mo
Rent Zestimate®
Refinance and save
$3,902/mo
Est. payment
Refinancing to a lower rate could help reduce your monthly payments and save thousands over the life of the loan.
$3,902/mo
Est. payment
Explore your selling options
Work with a Zillow partner agent
Leverage their expertise and Zillow's premium Showcase listings to get your home seen by more buyers.
Get startedList with your own agent
Get your home in front of millions of buyers by listing it on Zillow.
Learn how to do itSell it yourself
Take full control of how buyers see your home on Zillow by listing For Sale by Owner (FSBO).
List your homeWhat's special
Fenced-in yardScreened lanaiThree car garageGranite countertopsStone facingOpen floor planAbundant cabinets
Zillow last checked:
Listing updated:
Listed by:
Matt Berg 941-779-5597,
BERG REALTY LLC 941-779-5597
Bought with:
Don Bauer, 3561495
ROBERT SLACK LLC
Source: Stellar MLS,MLS#: A4642703 Originating MLS: Sarasota - Manatee
Originating MLS: Sarasota - Manatee
Facts & features
Interior
Bedrooms & bathrooms
- Bedrooms: 4
- Bathrooms: 3
- Full bathrooms: 3
Rooms
- Room types: Bonus Room, Den/Library/Office, Family Room, Dining Room, Living Room, Great Room, Utility Room
Primary bedroom
- Features: Walk-In Closet(s)
- Level: First
- Area: 240 Square Feet
- Dimensions: 20x12
Bedroom 2
- Features: Storage Closet
- Level: First
- Area: 144 Square Feet
- Dimensions: 12x12
Bedroom 3
- Features: Storage Closet
- Level: First
- Area: 144 Square Feet
- Dimensions: 12x12
Bedroom 4
- Features: Storage Closet
- Level: First
- Area: 121 Square Feet
- Dimensions: 11x11
Balcony porch lanai
- Level: First
- Area: 324 Square Feet
- Dimensions: 18x18
Bonus room
- Features: No Closet
- Level: First
- Area: 144 Square Feet
- Dimensions: 12x12
Dining room
- Level: First
- Area: 210 Square Feet
- Dimensions: 15x14
Great room
- Level: First
- Area: 195 Square Feet
- Dimensions: 15x13
Kitchen
- Level: First
- Area: 156 Square Feet
- Dimensions: 12x13
Living room
- Level: First
- Area: 238 Square Feet
- Dimensions: 17x14
Heating
- Central
Cooling
- Central Air
Appliances
- Included: Dishwasher, Microwave, Range, Refrigerator
- Laundry: Inside, Laundry Room
Features
- Ceiling Fan(s), Eating Space In Kitchen, Kitchen/Family Room Combo, Open Floorplan, Primary Bedroom Main Floor, Split Bedroom, Stone Counters, Tray Ceiling(s), Walk-In Closet(s)
- Flooring: Carpet, Tile
- Windows: Hurricane Shutters/Windows
- Has fireplace: No
Interior area
- Total structure area: 3,680
- Total interior livable area: 2,904 sqft
Property
Parking
- Total spaces: 3
- Parking features: Driveway, Garage Door Opener
- Attached garage spaces: 3
- Has uncovered spaces: Yes
- Details: Garage Dimensions: 30x20
Features
- Levels: One
- Stories: 1
- Patio & porch: Covered, Enclosed, Front Porch, Patio, Porch, Rear Porch, Screened
- Exterior features: Awning(s)
- Fencing: Other
- Has view: Yes
- View description: Golf Course, Trees/Woods, Water, Lake, Pond
- Has water view: Yes
- Water view: Water,Lake,Pond
Lot
- Size: 0.52 Acres
- Features: On Golf Course, Oversized Lot, Sidewalk
- Residential vegetation: Mature Landscaping, Trees/Landscaped
Details
- Parcel number: 646930859
- Zoning: PDR
- Special conditions: None
Construction
Type & style
- Home type: SingleFamily
- Property subtype: Single Family Residence
Materials
- Block, Stucco
- Foundation: Slab
- Roof: Shingle
Condition
- New construction: No
- Year built: 2014
Utilities & green energy
- Sewer: Public Sewer
- Water: Public
- Utilities for property: Cable Connected, Electricity Connected, Sewer Connected
Community & HOA
Community
- Features: Golf
- Pet fee: $0 monthly
- Subdivision: FAIRWAYS AT IMPERIAL LAKEWOODS 2A, 3B&3C
HOA
- Has HOA: Yes
- HOA fee: $47 monthly
- HOA name: C&S - Betsy Davis
- HOA phone: 941-704-5287
Location
- Region: Palmetto
Financial & listing details
- Price per square foot: $200/sqft
- Tax assessed value: $489,320
- Annual tax amount: $4,027
- Date on market: 2/28/2025
- Cumulative days on market: 7 days
- Listing terms: Cash,Conventional,FHA,USDA Loan,VA Loan
- Ownership: Fee Simple
- Total actual rent: 0
- Electric utility on property: Yes
- Road surface type: Paved, Asphalt
Price history
| Date | Event | Price |
|---|---|---|
| 4/17/2025 | Sold | $580,000-1.7%$200/sqft |
Source:  Stellar MLS #A4642703 Report a problem Stellar MLS #A4642703 Report a problem | ||
| 3/11/2025 | Pending sale | $590,000$203/sqft |
Source: Stellar MLS #A4642703 Report a problem | ||
| 2/28/2025 | Listed for sale | $590,000+0.9%$203/sqft |
Source: Stellar MLS #A4642703 Report a problem | ||
| 10/20/2024 | Listing removed | $585,000$201/sqft |
Source: Stellar MLS #A4603829 Report a problem | ||
| 8/26/2024 | Pending sale | $585,000$201/sqft |
Source: Stellar MLS #A4603829 Report a problem | ||
| 7/11/2024 | Price change | $585,000-2.5%$201/sqft |
Source: Stellar MLS #A4603829 Report a problem | ||
| 6/25/2024 | Price change | $600,000-1.6%$207/sqft |
Source: Stellar MLS #A4603829 Report a problem | ||
| 5/23/2024 | Price change | $610,000-3.2%$210/sqft |
Source: Stellar MLS #A4603829 Report a problem | ||
| 3/18/2024 | Listed for sale | $630,000+80%$217/sqft |
Source: Stellar MLS #A4603829 Report a problem | ||
| 7/6/2017 | Sold | $350,000-2.8%$121/sqft |
Source: Public Record Report a problem | ||
| 4/3/2017 | Price change | $359,900-2.5%$124/sqft |
Source: MANATEE RIVER COMMUNITY REALTY #A4179597 Report a problem | ||
| 3/4/2017 | Listed for sale | $369,000-5.4%$127/sqft |
Source: MANATEE RIVER COMMUNITY REALTY #A4179597 Report a problem | ||
| 4/16/2016 | Listing removed | $389,900$134/sqft |
Source: Premier Sotheby's International Realty #A4147110 Report a problem | ||
| 4/9/2016 | Listed for sale | $389,900$134/sqft |
Source: Premier Sotheby's International Realty #A4147110 Report a problem | ||
| 4/2/2016 | Pending sale | $389,900$134/sqft |
Source: Premier Sotheby's International Realty #A4147110 Report a problem | ||
| 2/26/2016 | Listed for sale | $389,900+33.6%$134/sqft |
Source: PREMIER SOTHEBY'S INTL. REALTY #A4147110 Report a problem | ||
| 3/4/2014 | Sold | $291,900$101/sqft |
Source: Public Record Report a problem | ||
Public tax history
| Year | Property taxes | Tax assessment |
|---|---|---|
| 2025 | $4,342 +6.5% | $334,216 +2.9% |
| 2024 | $4,078 +1.3% | $324,797 +3% |
| 2023 | $4,027 +2.7% | $315,337 +3% |
| 2022 | $3,920 -0.1% | $306,152 +3% |
| 2021 | $3,925 +1% | $297,235 +1.4% |
| 2020 | $3,888 +1.5% | $293,131 +2.3% |
| 2019 | $3,829 | $286,541 +1.9% |
| 2018 | $3,829 +0.9% | $281,198 +9.8% |
| 2017 | $3,797 +383.9% | $256,070 +7.5% |
| 2016 | $785 | $238,261 +0.3% |
| 2015 | $785 | $237,587 +459% |
| 2014 | $785 +26.3% | $42,500 +6% |
| 2013 | $621 +62039% | $40,100 +6% |
| 2012 | $1 | $37,825 -3% |
| 2011 | $1 | $39,000 -13.3% |
| 2010 | -- | $45,000 -25% |
| 2009 | $927 -20.6% | $60,000 -22.6% |
| 2008 | $1,167 +69.1% | $77,500 +72.2% |
| 2007 | $690 +66.5% | $45,000 +80% |
| 2006 | $415 | $25,000 |
Find assessor info on the county website
Neighborhood: 34221
Nearby homes
- $429,0003 bd3 ba2.4k sqft9010 Raes Creek Pl, Palmetto, FL 34221Off Market
- $366,2003 bd2 ba1.9k sqft9014 Raes Creek Pl, Palmetto, FL 34221Off Market
- $454,4003 bd2 ba2.7k sqft6619 Bobby Jones Ct, Palmetto, FL 34221Off Market

- $630,0004 bd4 ba2.9k sqft6611 Bobby Jones Ct, Palmetto, FL 34221Sold
- $366,5003 bd2 ba2.1k sqft9018 Raes Creek Pl, Palmetto, FL 34221Off Market
- $518,0004 bd3 ba2.8k sqft9005 Raes Creek Pl, Palmetto, FL 34221Off Market
- $467,9003 bd2 ba2.3k sqft9009 Raes Creek Pl, Palmetto, FL 34221Off Market
- $500,0004 bd3 ba2.2k sqft6627 Bobby Jones Ct, Palmetto, FL 34221For Sale
Nearby schools
GreatSchools rating
- 7/10Virgil Mills Elementary SchoolGrades: PK-5Distance: 1.1 mi
- 5/10Buffalo Creek Middle SchoolGrades: 6-8Distance: 1.2 mi
- 2/10Palmetto High SchoolGrades: 8-12Distance: 6.5 mi
Schools provided by the listing agent
- Elementary: Virgil Mills Elementary
- Middle: Buffalo Creek Middle
- High: Palmetto High
Source: Stellar MLS. This data may not be complete. We recommend contacting the local school district to confirm school assignments for this home.
Get a cash offer in 3 minutes
Find out how much your home could sell for in as little as 3 minutes with a no-obligation cash offer.
Estimated market value
$563,600
Get a cash offer in 3 minutes
Find out how much your home could sell for in as little as 3 minutes with a no-obligation cash offer.
Estimated market value
$563,600
- Florida
- Manatee County
- Palmetto
- 34221
- 9006 RAES CREEK PLACE
Nearby cities
Nearby neighborhoods
Nearby zip codes
Other Palmetto Topics
