Nestled in the heart of a charming and friendly neighborhood, this delightful 2-bedroom, 1-bathroom home exudes warmth and comfort from every corner. As you step through the front door, you'll be greeted by a living space that feels instantly welcoming, with its soft natural light and inviting atmosphere. The open-concept design creates an easy flow from room to room, making it perfect for both relaxing evenings at home and entertaining friends and family. The living room boasts a cozy ambiance, perfectly enhanced by the gentle glow of the fireplace, where you can imagine yourself unwinding after a long day. The kitchen is a true gem, offering the ideal blend of functionality and charm. With its classic design and modern amenities, it's ready to inspire your culinary creations, while the adjacent dining area invites you to share meals and make memories with loved ones. Each of the three bedrooms offers its own unique essence of coziness, providing ample space for rest, relaxation, and personalization. The master suite is a personal sanctuary, featuring an en suite bathroom that brings a touch of luxury with its thoughtfully chosen fixtures and finishes. Step outside to discover a quaint backyard retreat, where mature trees provide shade and privacy, creating a perfect setting for morning coffees, afternoon reading, or evening gatherings under the stars. The neighborhood is known for its congenial community spirit and tree-lined streets, offering an inviting environment for leisurely strolls and a strong sense of belonging. This home isn't just a place to live-it's a haven of tranquility and charm, waiting to welcome you home.
Sold
Price Unknown
9006 Roquefort, San Antonio, TX 78250
2beds
1,040sqft
Single Family Residence
Built in 1984
5,706 Square Feet Lot
$184,900 Zestimate®
$--/sqft
$1,295 Estimated rent
Home value
$184,900
$176,000 - $196,000
$1,295/mo
Zestimate® history
Owner options
List your home for rent
$1,295/mo
Rent Zestimate®
Find your next renter with Zillow Rental Manager. Plus, with online applications, you can quickly screen prospective tenants – for free.
$1,295/mo
Rent Zestimate®
Refinance and save
$242/mo
Est. payment
Refinancing to a lower rate could help reduce your monthly payments and save thousands over the life of the loan.
$242/mo
Est. payment
Explore your selling options
Work with a Zillow partner agent
Leverage their expertise and Zillow's premium Showcase listings to get your home seen by more buyers.
Get startedList with your own agent
Get your home in front of millions of buyers by listing it on Zillow.
Learn how to do itSell it yourself
Take full control of how buyers see your home on Zillow by listing For Sale by Owner (FSBO).
List your homeWhat's special
Soft natural lightCozy ambianceTree-lined streetsWarmth and comfortOpen-concept designQuaint backyard retreatAdjacent dining area
Zillow last checked:
Listing updated:
Listed by:
Aaron Jistel TREC #548216 (512) 827-2252,
ListingSpark
Source: LERA MLS,MLS#: 1886374
Facts & features
Interior
Bedrooms & bathrooms
- Bedrooms: 2
- Bathrooms: 1
- Full bathrooms: 1
Primary bedroom
- Area: 100
- Dimensions: 10 x 10
Bedroom 2
- Area: 100
- Dimensions: 10 x 10
Dining room
- Area: 100
- Dimensions: 10 x 10
Kitchen
- Area: 80
- Dimensions: 8 x 10
Living room
- Area: 150
- Dimensions: 10 x 15
Heating
- None, Other
Cooling
- Other
Appliances
- Included: None
Features
- Not Applicable
- Flooring: Other
- Number of fireplaces: 1
- Fireplace features: Living Room
Interior area
- Total interior livable area: 1,040 sqft
Property
Parking
- Total spaces: 2
- Parking features: Two Car Garage
- Garage spaces: 2
Features
- Levels: One
- Stories: 1
- Pool features: None
Lot
- Size: 5,706 Square Feet
Details
- Parcel number: 190030130270
Construction
Type & style
- Home type: SingleFamily
- Architectural style: Traditional
- Property subtype: Single Family Residence
Materials
- Brick, Stone
- Roof: Other
Condition
- Pre-Owned
- New construction: No
- Year built: 1984
Community & HOA
Community
- Features: None
- Subdivision: Guilbeau Park
HOA
- Has HOA: Yes
- HOA fee: $242 annually
- HOA name: GUILBEAU PARK OWNERS ASSOCIATION, INC.
Location
- Region: San Antonio
Financial & listing details
- Tax assessed value: $187,150
- Annual tax amount: $4,168
- Date on market: 5/26/2026
- Cumulative days on market: 316 days
- Listing terms: Conventional,FHA,VA Loan,Cash
Price history
| Date | Event | Price |
|---|---|---|
| 7/14/2026 | Sold | -- |
Source:  LERA MLS #1886374 Report a problem LERA MLS #1886374 Report a problem | ||
| 6/24/2026 | Pending sale | $190,000$183/sqft |
Source: LERA MLS #1886374 Report a problem | ||
| 6/23/2026 | Listed for sale | $190,000$183/sqft |
Source: LERA MLS #1886374 Report a problem | ||
| 6/13/2026 | Contingent | $190,000$183/sqft |
Source: LERA MLS #1886374 Report a problem | ||
| 5/26/2026 | Listed for sale | $190,000$183/sqft |
Source: LERA MLS #1886374 Report a problem | ||
| 5/15/2026 | Listing removed | $190,000$183/sqft |
Source: LERA MLS #1886374 Report a problem | ||
| 5/1/2026 | Pending sale | $190,000$183/sqft |
Source: LERA MLS #1886374 Report a problem | ||
| 4/14/2026 | Listing removed | $1,595$2/sqft |
Source: Zillow Rentals Report a problem | ||
| 3/23/2026 | Listed for sale | $190,000$183/sqft |
Source: LERA MLS #1886374 Report a problem | ||
| 3/22/2026 | Pending sale | $190,000$183/sqft |
Source: LERA MLS #1886374 Report a problem | ||
| 3/16/2026 | Contingent | $190,000$183/sqft |
Source: LERA MLS #1886374 Report a problem | ||
| 3/10/2026 | Price change | $190,000-11.6%$183/sqft |
Source: LERA MLS #1886374 Report a problem | ||
| 3/6/2026 | Price change | $1,595-5.9%$2/sqft |
Source: Zillow Rentals Report a problem | ||
| 12/9/2025 | Listed for rent | $1,695-0.3%$2/sqft |
Source: Zillow Rentals Report a problem | ||
| 7/23/2025 | Listed for sale | $215,000$207/sqft |
Source: LERA MLS #1886374 Report a problem | ||
| 5/9/2025 | Listing removed | $1,700$2/sqft |
Source: Zillow Rentals Report a problem | ||
| 4/25/2025 | Listed for rent | $1,700$2/sqft |
Source: Zillow Rentals Report a problem | ||
Public tax history
| Year | Property taxes | Tax assessment |
|---|---|---|
| 2025 | $4,168 -2.7% | $187,150 |
| 2024 | $4,285 -2.8% | $187,150 -2.5% |
| 2023 | $4,410 +97.4% | $192,000 +18.7% |
| 2022 | $2,234 -1.9% | $161,722 +10% |
| 2021 | $2,277 | $147,020 +8.7% |
| 2020 | $2,277 -23.7% | $135,290 +5.6% |
| 2019 | $2,985 | $128,070 +7.4% |
| 2018 | $2,985 +16% | $119,270 +9.6% |
| 2017 | $2,572 +10.2% | $108,840 +9.1% |
| 2016 | $2,335 +8.6% | $99,800 +10.6% |
| 2015 | $2,149 | $90,270 +13.3% |
| 2014 | $2,149 | $79,640 +1.8% |
| 2013 | -- | $78,240 -5.3% |
| 2012 | -- | $82,640 -1.4% |
| 2011 | -- | $83,780 -1.8% |
| 2010 | -- | $85,330 -0.9% |
| 2009 | -- | $86,090 -2.4% |
| 2008 | -- | $88,250 +5.2% |
| 2007 | -- | $83,920 +7.2% |
| 2006 | -- | $78,320 +8.6% |
| 2005 | -- | $72,100 |
| 2004 | -- | -- |
| 2003 | -- | -- |
| 2002 | -- | -- |
| 2001 | -- | -- |
| 2000 | -- | -- |
Find assessor info on the county website
Neighborhood: Guilbeau Park
Nearby homes
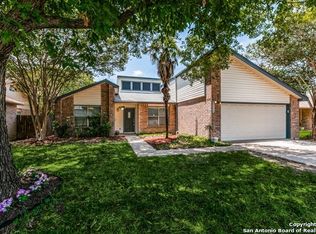
- $--3 bd2 ba1.4k sqft9002 Roquefort, San Antonio, TX 78250Sold
- $264,8003 bd2 ba1.5k sqft9010 Roquefort, San Antonio, TX 78250Off Market
- $206,4003 bd2 ba1.1k sqft8938 Roquefort, San Antonio, TX 78250Off Market
- $232,6003 bd2 ba1.4k sqft9014 Roquefort, San Antonio, TX 78250Off Market
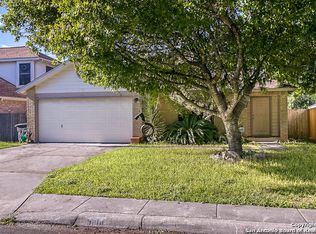
- $254,0003 bd3 ba1.8k sqft8242 Middle Point, San Antonio, TX 78250Off Market
- $215,1003 bd2 ba1.1k sqft8246 Middle Point, San Antonio, TX 78250Off Market
- $290,7004 bd2 ba2.3k sqft9054 Ryelle, San Antonio, TX 78250Off Market
- $232,3003 bd2 ba1.5k sqft8934 Roquefort, San Antonio, TX 78250Off Market
Nearby schools
GreatSchools rating
- 6/10Brauchle Elementary SchoolGrades: PK-5Distance: 0.4 mi
- 5/10Stevenson Middle SchoolGrades: 6-8Distance: 0.8 mi
- 9/10O'Connor High SchoolGrades: 9-12Distance: 2.7 mi
Schools provided by the listing agent
- Elementary: Northwest Crossing
- Middle: Stevenson
- High: Hill Country
- District: Northside
Source: LERA MLS. This data may not be complete. We recommend contacting the local school district to confirm school assignments for this home.
Get a cash offer in 3 minutes
Find out how much your home could sell for in as little as 3 minutes with a no-obligation cash offer.
Estimated market value
$184,900
Get a cash offer in 3 minutes
Find out how much your home could sell for in as little as 3 minutes with a no-obligation cash offer.
Estimated market value
$184,900
- Texas
- Bexar County
- San Antonio
- 78250
- Guilbeau Park
- 9006 Roquefort
Nearby cities
Nearby neighborhoods
Nearby zip codes
Other San Antonio Topics
