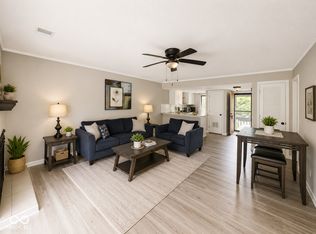
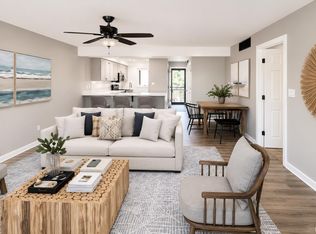
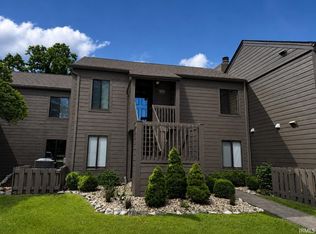
Three private decks, peaceful wooded surroundings, and the flexibility to purchase furnished or unfurnished make this Eagle Pointe condo an inviting place to enjoy the Lake Monroe lifestyle. Located within one of Southern Indiana’s most desirable gated communities, this spacious 2-bedroom, 2-bath residence is well suited for a full-time home, weekend retreat, or low-maintenance getaway. Furnishings may be included with an acceptable offer, with select personal items excluded, or the condo may be purchased unfurnished to accommodate the buyer’s needs. Inside, the inviting floor plan offers plenty of room to relax, gather, and make the space your own. Soft afternoon light fills the living area, which flows naturally into the dedicated dining space. The generously sized kitchen features abundant cabinetry, ample counter space, and a breakfast bar ideal for casual meals and conversation. A separate workspace provides additional flexibility for remote work, hobbies, or quiet reading. Three private decks overlooking the surrounding trees truly distinguish this property, offering peaceful places to enjoy morning coffee, outdoor dining, or a quiet evening. Eagle Pointe residents can enjoy access to a community pool, tennis courts, clubhouse restaurant and bar, and a premier golf course with memberships available all just moments from the recreational opportunities of Lake Monroe. Come tour this comfortable, flexible retreat and imagine making it your own.
Active under contract
Price cut: $9.9K (7/14)
$190,000
9006 S Pointe Ridge Ln #4, Bloomington, IN 47401
2beds
987sqft
Condominium
Built in 1978
-- sqft lot
$-- Zestimate®
$--/sqft
$208/mo HOA
What's special
Peaceful wooded surroundingsInviting floor planDedicated dining spaceSeparate workspaceThree private decksAmple counter spaceGenerously sized kitchen
- 168 days
- 346
- 17
Zillow last checked:
Listing updated:
Listed by:
Marji Legault marji@marjilegault.com,
FC Tucker/Bloomington REALTORS
Source: IRMLS,MLS#: 202613718
Facts & features
Interior
Bedrooms & bathrooms
- Bedrooms: 2
- Bathrooms: 2
- Full bathrooms: 2
- Main level bedrooms: 1
Bedroom 1
- Level: Main
Bedroom 2
- Level: Lower
Dining room
- Level: Main
- Area: 80
- Dimensions: 10 x 8
Kitchen
- Level: Main
- Area: 80
- Dimensions: 10 x 8
Living room
- Level: Main
- Area: 154
- Dimensions: 14 x 11
Heating
- Electric
Cooling
- Central Air
Appliances
- Included: Disposal, Range/Oven Hook Up Elec, Dishwasher, Microwave, Refrigerator, Exhaust Fan, Washer/Dryer Stacked, Electric Range, Electric Water Heater
- Laundry: Electric Dryer Hookup, Main Level
Features
- Breakfast Bar, Walk-In Closet(s), Eat-in Kitchen, Tub/Shower Combination
- Flooring: Carpet, Other
- Basement: Walk-Out Access,Finished,Concrete
- Number of fireplaces: 1
- Fireplace features: Living Room, Wood Burning
Interior area
- Total structure area: 987
- Total interior livable area: 987 sqft
- Finished area above ground: 987
- Finished area below ground: 0
Video & virtual tour
Property
Features
- Levels: Two
- Stories: 2
- Patio & porch: Deck Covered
- Exterior features: Balcony
- Pool features: Association
- Waterfront features: Lake, Walk to Lake Access, Ski Lake
- Body of water: Lake Monroe
Lot
- Features: Many Trees, Wooded, Lake, Rural, Near Walking Trail
Details
- Parcel number: 530040265000.000006
Construction
Type & style
- Home type: Condo
- Architectural style: Other
- Property subtype: Condominium
Materials
- Cedar
- Roof: Asphalt
Condition
- New construction: No
- Year built: 1978
Utilities & green energy
- Electric: Duke Energy Indiana
- Gas: None
- Sewer: City
- Water: City, Southern Monroe Water
Green energy
- Energy efficient items: Thermostat
Community & HOA
Community
- Features: Clubhouse, Golf, Putting Green, Pool, Tennis Court(s), Gated
- Security: Smoke Detector(s)
- Subdivision: Pointe Woodridge
HOA
- Has HOA: Yes
- HOA fee: $623 quarterly
Location
- Region: Bloomington
Financial & listing details
- Annual tax amount: $2,052
- Date on market: 4/17/2026
- Listing terms: Cash,Conventional,2nd Mortgage
Estimated market value
Not available
Estimated sales range
Not available
Not available
Price history
| Date | Event | Price |
|---|---|---|
| 7/14/2026 | Price change | $190,000-5% |
Source:  IRMLS #202613718 Report a problem IRMLS #202613718 Report a problem | ||
| 5/10/2026 | Price change | $199,900-4.8% |
Source: IRMLS #202613718 Report a problem | ||
| 4/17/2026 | Listed for sale | $210,000+15.7% |
Source: IRMLS #202613718 Report a problem | ||
| 7/15/2024 | Sold | $181,500-9.2% |
Source: IRMLS #202418344 Report a problem | ||
| 5/23/2024 | Price change | $199,900+33.4% |
Source: IRMLS #202418344 Report a problem | ||
| 8/24/2022 | Listed for sale | $149,900 |
Source: IRMLS #202235427 Report a problem | ||
Public tax history
Tax history is unavailable.
Monthly payment
Est. payment
Payment breakdown
Explore the cost of this home by adjusting the details. Changes won't be saved.Climate risks
Neighborhood: Smithville-Sanders
Nearby schools
Schools provided by the listing agent
- Elementary: Lakeview
- Middle: Jackson Creek
- High: Bloomington South
- District: Monroe County Community School Corp.
Source: IRMLS. This data may not be complete. We recommend contacting the local school district to confirm school assignments for this home.
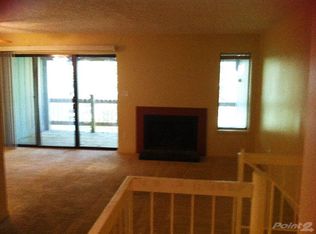
- $175,8002 bd2 ba984 sqft9006 S Pointe Ridge Ln, Bloomington, IN 47401Off Market
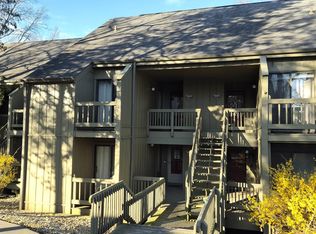
- $159,9002 bd1 ba822 sqft9008 S Pointe Ridge Ln, Bloomington, IN 47401For Sale
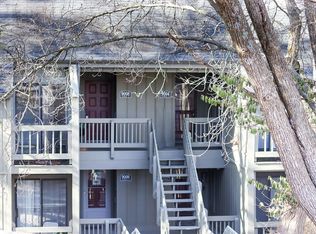
- $128,0001 bd1 ba822 sqft9008 S Pointe Ridge Ln #5, Bloomington, IN 47401Sold
- $179,300-- bd-- ba-- sqft9002 S Pointe Ridge Ln, Bloomington, IN 47401Off Market
Similar homes
- $179,9002 bd2 ba936 sqft9393 S Pointe Retreat Dr, Bloomington, IN 47401For Sale
 MLS ID #202630224, Taylor Van Hoy, Keller Williams - Indy Metro South LLC. IRMLS
 - $169,9002 bd2 ba843 sqft9021 S Pointe Ridge Ln #11, Bloomington, IN 47401Active
 MLS ID #22117895, Susan Slaven, Eagle Pointe Realty. MIBOR as distributed by MLS GRID
 - $179,9002 bd2 ba900 sqft9479 S Lake Ridge Dr #147A, Bloomington, IN 47401For Sale
 MLS ID #202634354, Susan Slaven, Susan Slaven Realty. IRMLS
 - $214,0002 bd2 ba900 sqft9359 S Lake Ridge Dr, Bloomington, IN 47401For Sale
 MLS ID #202626129, Heather VanNess, FC Tucker/Bloomington REALTORS. IRMLS
