Skip main navigation
For sale
  • Price cut: $6.5K (6/2)
    $248,000

    9006 Stone Brook Ln, Houston, TX 77040

    4beds
    1,921sqft
    : 
    Loading
    Get pre-qualified
    Single Family Residence
    Built in 1972
    7,148 Square Feet Lot
    $245,900 Zestimate®
    $129/sqft
    $10/mo HOA

    What's special

    Cozy wood-burning fireplaceWelcoming living spaceSaltillo tile flooringCustom blue accents
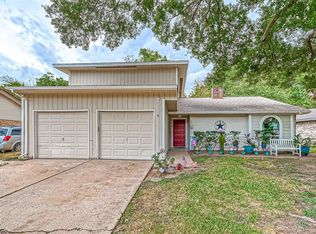
    Beautifully maintained 4-bedroom home with character, warmth, and thoughtful updates. Saltillo tile flooring and custom blue accents create a welcoming living space centered around a cozy wood-burning fireplace, ideal for everyday living and entertaining. The kitchen offers functional updates, ample storage, and flows into a bright breakfast area overlooking a tree-lined street. Enjoy a private backyard with no rear neighbors. Spacious two-car garage is tucked behind the home within the gated backyard for added security and convenience. Convenient access to Hwy 290, Beltway 8, and 610. Move-in ready with charm and room to make it your own. Per seller: HVAC system (2020) and ductwork (2023), attic insulation (2023), full water line replacement (2023), new garage door (2023), roof replaced in 2018.
    107 days
    |
    512
    |
    44
    |

    Zillow last checked:

    Listing updated:

    Listed by:

    Matthew Ersler TREC #0631831 832-429-8851,

    Better Homes and Gardens Real Estate Gary Greene - West Gray

    Source: HAR,MLS#: 76602378MLS Logo

    Loading...

      Facts & features

      Interior

      Bedrooms & bathrooms
      • Bedrooms: 4
      • Bathrooms: 2
      • Full bathrooms: 2
      Rooms
      • Room types: Utility Room
      Primary bathroom
      • Features: Primary Bath: Shower Only, Secondary Bath(s): Tub/Shower Combo
      Kitchen
      • Features: Kitchen open to Family Room, Pantry, Walk-in Pantry
      Heating
      • Electric
      Cooling
      • Ceiling Fan(s), Electric
      Appliances
      • Included: Disposal, Dryer, Refrigerator, Washer, Electric Oven, Freestanding Oven, Microwave, Electric Cooktop, Free-Standing Range, Dishwasher
      • Laundry: Electric Dryer Hookup, Washer Hookup
      Features
      • Crown Molding, High Ceilings, All Bedrooms Down
      • Flooring: Carpet, Tile
      • Number of fireplaces: 1
      • Fireplace features: Wood Burning
      Interior area
      • Total structure area: 1,921
      • Total interior livable area: 1,921 sqft

      Property

      Parking
      • Total spaces: 2
      • Parking features: Garage, Additional Parking, Driveway Gate
      • Attached garage spaces: 2
      Features
      • Stories: 1
      • Exterior features: Side Yard
      • Fencing: Back Yard
      Lot
      • Size: 7,148 Square Feet
      • Features: Back Yard, Cleared, Subdivided, 0 Up To 1/4 Acre
      Details
      • Parcel number: 1011050000027

      Construction

      Type & style
      • Home type: SingleFamily
      • Architectural style: Contemporary,Mediterranean,Other,Ranch,Traditional
      • Property subtype: Single Family Residence
      Materials
      • Blown-In Insulation, Brick, Vinyl Siding, Wood Siding
      • Foundation: Slab
      • Roof: Composition
      Condition
      • New construction: No
      • Year built: 1972

      Utilities & green energy

      • Sewer: Public Sewer
      • Water: Public
      Green energy
      • Energy efficient items: HVAC>13 SEER

      Community & HOA

      Community
      • Subdivision: Woodland Trails Sec 02
      HOA
      • Has HOA: Yes
      • Amenities included: Trail(s)
      • HOA fee: $120 annually
      Location
      • Region: Houston

      Financial & listing details

      • Price per square foot: $129/sqft
      • Tax assessed value: $225,921
      • Annual tax amount: $2,833
      • Date on market: 3/26/2026
      • Listing terms: Cash,Conventional,FHA,VA Loan
      • Road surface type: Curbs, Gutters

        Estimated market value

        $245,900

        $234,000 - $258,000

        $2,217/mo

        Price history

        DateEventPrice
        7/7/2026Listing removed$2,150$1/sqft
        Source: HAR #38946644 Report a problem
        6/2/2026Price change$248,000-2.6%$129/sqft
        Source: HAR #76602378 Report a problem
        5/22/2026Price change$254,500-1.9%$132/sqft
        Source: HAR #76602378 Report a problem
        5/15/2026Pending sale$259,500$135/sqft
        Source: HAR #76602378 Report a problem
        4/20/2026Listed for rent$2,150+2.4%$1/sqft
        Source: HAR #38946644 Report a problem
        4/20/2026Price change$259,500-1.9%$135/sqft
        Source: HAR #76602378 Report a problem
        4/14/2026Price change$264,500-1.9%$138/sqft
        Source: HAR #76602378 Report a problem
        3/26/2026Listed for sale$269,500+29.6%$140/sqft
        Source: HAR #76602378 Report a problem
        2/21/2026Listing removed$2,100$1/sqft
        Source: HAR #38946644 Report a problem
        2/6/2026Listed for rent$2,100$1/sqft
        Source: HAR #38946644 Report a problem
        6/17/2024Listing removed--
        Source: HAR #71884008 Report a problem
        5/6/2024Listed for rent$2,100+5%$1/sqft
        Source: HAR #71884008 Report a problem
        8/6/2023Listing removed--
        Source: HAR #75320605 Report a problem
        7/27/2023Listed for rent$2,000$1/sqft
        Source: HAR #75320605 Report a problem
        5/9/2023Listing removed--
        Source: HAR #13274207 Report a problem
        4/11/2023Pending sale$208,000$108/sqft
        Source: HAR #13274207 Report a problem
        4/5/2023Listed for sale$208,000$108/sqft
        Source: HAR #13274207 Report a problem

        Public tax history

        YearProperty taxesTax assessment
        2025$2,833 +16.7%$225,921 +15%
        2024$2,428 +24.9%$196,500 -15.7%
        2023$1,943 +8%$233,089 +11.8%
        2022$1,800 $208,530 +22.4%
        2021-- $170,434 -3.1%
        2020$1,724 +8.5%$175,885 +12.8%
        2019$1,589 -41.2%$155,931 +13.6%
        2018$2,704 $137,317
        2017$2,704 +3.1%$137,317
        2016$2,623 +14.6%$137,317 +5.6%
        2015$2,289 $130,045 +17.8%
        2014$2,289 $110,386 +4.6%
        2013-- $105,502
        2012-- $105,502
        2011-- $105,502
        2010-- $105,502 -6%
        2009-- $112,223 -4.7%
        2008-- $117,699 +3.3%
        2007-- $113,959 +6.7%
        2006-- $106,800
        2005-- $106,800 +9.4%
        2004-- $97,600 +9.9%
        2003-- $88,800
        2002-- $88,800 +3.1%
        2001-- $86,100 +10%
        2000-- $78,300
        Find assessor info on the county website

        Monthly payment

        Est. payment

        Payment breakdown

        Explore the cost of this home by adjusting the details. Changes won't be saved.
        All calculations are estimates and provided by Zillow, Inc. for informational purposes only. Actual amounts may vary.
        HOA fees may include property taxes on listings classified as Co-Ops. Contact the listing agent and/or owner for fee details.
        Mortgage interest rates are dependent on a number of factors, including credit score, down payment, and repayment length. Interest rate data provided by Zillow Group Marketplace, Inc. as of 1/1/1970 from various mortgage lenders with which we have lead or other similar arrangements; the Estimated Payment is an average of those rates.
        See how much you could borrow to make a competitive offer.

        Climate risks

        Neighborhood: Greater Inwood

        Getting around

        24 / 100
        Car-Dependent
        22 / 100
        Minimal Transit
        53 / 100
        Bikeable

        Nearby schools

        GreatSchools rating
        Schools provided by the listing agent
        • Elementary: Holbrook Elementary School
        • Middle: Dean Middle School
        • High: Jersey Village High School

        Source: HAR. This data may not be complete. We recommend contacting the local school district to confirm school assignments for this home.

        A local agent can set up tours, give advice and negotiate with sellers.

        Browse local experts

        Similar homes