MULTIPLE OFFERS RECEIVED - Highest & Best Due Sunday 2/2 @ 6 PM. Clean & updated 3,000 plus SF two story - 5 Bed 4 Bath 3 Car right next to Edinburgh golf course! The fully fenced yard + deck is adorned with beautiful perennial gardens blooming early spring through late summer. Soaring vaulted entry with solid hickory plank flooring installed on the upper staircase & hallway. Popcorn ceilings have been removed throughout. Modern interior & exterior paint, LED lighting with dimmers installed & Tesla EV charger in the garage. Newer concrete driveway, gutters & roof replacement in 2017. The refreshed kitchen with seating peninsula has new Frigidaire Gallery stainless appliances complete with cooktop + double convection oven. All living facilities are on the main level if needed for multi-generational living. A bright vaulted front living room, formal & informal dining areas as well as an open family room with whitewashed brick fireplace. Convenient hexagon tiled main level mudroom off of the garage with white cabinets + sink, quartz countertop & LG front load laundry pair on pedestals. There is also a main level guest bedroom next to the refreshed 3/4 bath with shower. Three bedrooms & two baths upstairs. The updated hallway bath has a double vanity & new fixtures. Large primary suite with walk-in closet & remodeled bath just completed. Double vanity, gold fixtures, tiled floor, freestanding soaking tub & tiled walk-in shower with custom glass door. A dream basement for entertaining with tall 9 FT ceilings, movie theater seating, wet bar area & new carpet. There is space to add valuable square footage or additional bedrooms downstairs if desired. The current workout area & half of the utility room are ready for finishing - don't miss it!
Closed
$525,000
9007 Ashley Ter N, Brooklyn Park, MN 55443
5beds
3,320sqft
Single Family Residence
Built in 1990
10,454 Square Feet Lot
$544,900 Zestimate®
$158/sqft
$3,437 Estimated rent
Home value
$544,900
$496,000 - $599,000
$3,437/mo
Zestimate® history
Owner options
List your home for rent
$3,437/mo
Rent Zestimate®
Find your next renter with Zillow Rental Manager. Plus, with online applications, you can quickly screen prospective tenants – for free.
$3,437/mo
Rent Zestimate®
Refinance and save
$3,462/mo
Est. payment
Refinancing to a lower rate could help reduce your monthly payments and save thousands over the life of the loan.
$3,462/mo
Est. payment
Explore your selling options
Work with a Zillow partner agent
Leverage their expertise and Zillow's premium Showcase listings to get your home seen by more buyers.
Get startedList with your own agent
Get your home in front of millions of buyers by listing it on Zillow.
Learn how to do itSell it yourself
Take full control of how buyers see your home on Zillow by listing For Sale by Owner (FSBO).
List your homeWhat's special
Zillow last checked:
Listing updated:
Listed by:
Brandon Cole Anderson 612-987-6541,
Dwell Realty Partners, LLC
Bought with:
Jennifer Morrissey
RE/MAX Results
Source: NorthstarMLS as distributed by MLS GRID,MLS#: 6650637
Facts & features
Interior
Bedrooms & bathrooms
- Bedrooms: 5
- Bathrooms: 4
- Full bathrooms: 2
- 3/4 bathrooms: 2
Bedroom
- Level: Upper
- Area: 240 Square Feet
- Dimensions: 16X15
Bedroom 2
- Level: Upper
- Area: 180 Square Feet
- Dimensions: 15X12
Bedroom 3
- Level: Upper
- Area: 120 Square Feet
- Dimensions: 12X10
Bedroom 4
- Level: Main
- Area: 160 Square Feet
- Dimensions: 16X10
Bedroom 5
- Level: Lower
- Area: 143 Square Feet
- Dimensions: 11X13
Other
- Level: Lower
- Area: 528 Square Feet
- Dimensions: 24X22
Dining room
- Level: Main
- Area: 154 Square Feet
- Dimensions: 14X11
Exercise room
- Level: Lower
- Area: 132 Square Feet
- Dimensions: 11X12
Family room
- Level: Main
- Area: 308 Square Feet
- Dimensions: 22X14
Kitchen
- Level: Main
- Area: 154 Square Feet
- Dimensions: 14X11
Living room
- Level: Main
- Area: 221 Square Feet
- Dimensions: 17X13
Heating
- Forced Air
Cooling
- Central Air
Appliances
- Included: Air-To-Air Exchanger, Cooktop, Double Oven, Dryer, Microwave, Range, Refrigerator, Wall Oven, Washer, Water Softener Owned
- Laundry: Laundry Room, Main Level
Features
- Basement: Block,Egress Window(s),Finished,Full,Storage Space
- Number of fireplaces: 1
- Fireplace features: Brick, Family Room, Wood Burning
Interior area
- Total structure area: 3,320
- Total interior livable area: 3,320 sqft
- Finished area above ground: 2,340
- Finished area below ground: 980
Property
Parking
- Total spaces: 3
- Parking features: Attached, Concrete, Electric, Electric Vehicle Charging Station(s), Garage Door Opener
- Attached garage spaces: 3
- Has uncovered spaces: Yes
Accessibility
- Accessibility features: None
Features
- Levels: Two
- Stories: 2
- Patio & porch: Deck
- Fencing: Full,Split Rail
Lot
- Size: 10,454 Square Feet
- Dimensions: 90 x 129 x 70 x 130
- Features: Irregular Lot
Details
- Foundation area: 1483
- Parcel number: 1511921140026
- Zoning description: Residential-Single Family
Construction
Type & style
- Home type: SingleFamily
- Property subtype: Single Family Residence
Materials
- Roof: Age 8 Years or Less,Asphalt
Condition
- New construction: No
- Year built: 1990
Utilities & green energy
- Electric: Circuit Breakers
- Gas: Natural Gas
- Sewer: City Sewer/Connected
- Water: City Water/Connected
Community & HOA
HOA
- Has HOA: Yes
- Services included: None
- HOA fee: $96 annually
- HOA name: Heart of Edinburgh Home Owners Association
- HOA phone: 763-300-2560
Location
- Region: Brooklyn Park
Financial & listing details
- Price per square foot: $158/sqft
- Tax assessed value: $464,200
- Annual tax amount: $5,809
- Date on market: 1/30/2025
- Cumulative days on market: 8 days
- Road surface type: Paved
Price history
| Date | Event | Price |
|---|---|---|
| 2/21/2025 | Sold | $525,000+5%$158/sqft |
Source:  NorthstarMLS as distributed by MLS GRID #6650637 Report a problem NorthstarMLS as distributed by MLS GRID #6650637 Report a problem | ||
| 2/8/2025 | Pending sale | $499,900$151/sqft |
Source: NorthstarMLS as distributed by MLS GRID #6650637 Report a problem | ||
| 1/31/2025 | Listed for sale | $499,900+44.9%$151/sqft |
Source: NorthstarMLS as distributed by MLS GRID #6650637 Report a problem | ||
| 5/8/2018 | Sold | $345,000-1.4%$104/sqft |
Source: NorthstarMLS as distributed by MLS GRID #4914270 Report a problem | ||
| 3/8/2018 | Listed for sale | $349,990-1.4%$105/sqft |
Source: Bridge Realty, LLC #4914270 Report a problem | ||
| 11/1/2017 | Listing removed | $354,990$107/sqft |
Source: Bridge Realty, LLC #4861790 Report a problem | ||
| 8/23/2017 | Price change | $354,990-2.7%$107/sqft |
Source: Bridge Realty, LLC #4861790 Report a problem | ||
| 8/18/2017 | Price change | $364,990-2.7%$110/sqft |
Source: Bridge Realty, LLC #4861790 Report a problem | ||
| 8/3/2017 | Listed for sale | $374,990+34.9%$113/sqft |
Source: Bridge Realty, LLC #4861790 Report a problem | ||
| 7/7/2014 | Listing removed | $1,795$1/sqft |
Source: 33rd Company, Inc. Report a problem | ||
| 6/3/2014 | Listed for rent | $1,795$1/sqft |
Source: Zillow Rental Network Report a problem | ||
| 8/6/2012 | Listing removed | $1,795$1/sqft |
Source: 33rd Company, Inc. Report a problem | ||
| 6/6/2012 | Listed for rent | $1,795$1/sqft |
Source: 33rd Company, Inc. Report a problem | ||
| 4/18/2012 | Listing removed | $1,795$1/sqft |
Source: 33rd Company, Inc. Report a problem | ||
| 4/12/2012 | Listed for rent | $1,795$1/sqft |
Source: 33rd Company, Inc. Report a problem | ||
| 11/20/2002 | Sold | $278,000$84/sqft |
Source: Public Record Report a problem | ||
Public tax history
| Year | Property taxes | Tax assessment |
|---|---|---|
| 2025 | $5,786 -0.4% | $464,200 +4.5% |
| 2024 | $5,809 +2.9% | $444,100 -5% |
| 2023 | $5,643 +6.1% | $467,400 +0% |
| 2022 | $5,319 -5.3% | $467,200 +19.6% |
| 2021 | $5,618 +7% | $390,500 -1.8% |
| 2020 | $5,252 -6.5% | $397,700 +7.3% |
| 2019 | $5,618 +7% | $370,500 +6.9% |
| 2018 | $5,252 +7.7% | $346,700 +14.1% |
| 2017 | $4,878 +6% | $303,800 +0.5% |
| 2016 | $4,601 -3% | $302,300 -0.8% |
| 2015 | $4,745 -2.7% | $304,700 +21.5% |
| 2014 | $4,879 +5.6% | $250,800 -2.8% |
| 2013 | $4,619 +6.5% | $258,000 +0.4% |
| 2012 | $4,338 +3.8% | $257,100 -2.1% |
| 2011 | $4,180 +3% | $262,600 -8.5% |
| 2010 | $4,057 +2.4% | $286,900 -6.3% |
| 2009 | $3,961 +4.9% | $306,200 -0.8% |
| 2006 | $3,778 +5.5% | $308,700 +8.9% |
| 2005 | $3,581 +4.8% | $283,500 +9.8% |
| 2004 | $3,417 -2.5% | $258,200 +10.3% |
| 2002 | $3,505 -59.9% | $234,000 |
| 2001 | $8,730 | -- |
Find assessor info on the county website
Neighborhood: Edinburgh
Nearby homes
- $395,2003 bd3 ba2k sqft9013 Ashley Ter N, Brooklyn Park, MN 55443Off Market
- $410,8003 bd3 ba2k sqft9013 Ashley Ter, Minneapolis, MN 55443Off Market
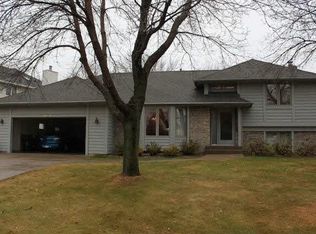
- $483,0004 bd4 ba3k sqft9001 Ashley Ter N, Brooklyn Park, MN 55443Off Market
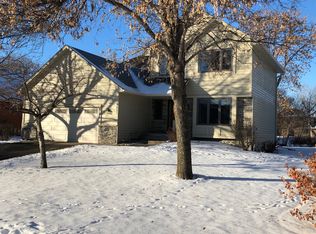
- $496,5004 bd4 ba3k sqft9001 Ashley Ter, Minneapolis, MN 55443Off Market

- $465,0003 bd3 ba2.1k sqft3325 Edinbrook Ct N, Brooklyn Park, MN 55443Off Market
- $447,6003 bd4 ba1.8k sqft8985 Ashley Ter N, Brooklyn Park, MN 55443Off Market
- $468,2003 bd3 ba2.7k sqft9019 Ashley Ter N, Brooklyn Park, MN 55443Off Market
- $445,2003 bd4 ba2.1k sqft3319 Edinbrook Ct N, Brooklyn Park, MN 55443Off Market
Nearby schools
GreatSchools rating
- 8/10Monroe Elementary SchoolGrades: K-5Distance: 2.2 mi
- 8/10Jackson Middle SchoolGrades: 6-8Distance: 2.8 mi
- 7/10Champlin Park Senior High SchoolGrades: 9-12Distance: 2.7 mi
Get a cash offer in 3 minutes
Find out how much your home could sell for in as little as 3 minutes with a no-obligation cash offer.
Estimated market value
$544,900
Get a cash offer in 3 minutes
Find out how much your home could sell for in as little as 3 minutes with a no-obligation cash offer.
Estimated market value
$544,900
- Minnesota
- Hennepin County
- Brooklyn Park
- 55443
- Edinburgh
- 9007 Ashley Ter N
Nearby cities
Nearby neighborhoods
Nearby zip codes
Other Brooklyn Park Topics
