Skip main navigation
Off market
Street View
  • $650,200

    9007 Audubon Dr, Gibsonia, PA 15044

    4beds
    2baths
    2,700sqft
    SingleFamily
    Built in 1997
    0.5 Acres Lot
    $650,200 Zestimate®
    $241/sqft
    $3,132 Estimated rent

    Home value

    $650,200

    $592,000 - $715,000

    $3,132/mo

    Zestimate® history
    Loading
    Loading...

    Owner options

    List your home for rent

    $3,132/mo

    Rent Zestimate®

    Find your next renter with Zillow Rental Manager. Plus, with online applications, you can quickly screen prospective tenants – for free.

    Learn more

    $3,132/mo

    Rent Zestimate®

    Refinance and save

    $3,323/mo

    Est. payment

    Refinancing to a lower rate could help reduce your monthly payments and save thousands over the life of the loan.

    See today's rates

    $3,323/mo

    Est. payment

    Explore your selling options

    Work with a Zillow partner agent

    Leverage their expertise and Zillow's premium Showcase listings to get your home seen by more buyers.

    Get started

    List with your own agent

    Get your home in front of millions of buyers by listing it on Zillow.

    Learn how to do it

    Sell it yourself

    Take full control of how buyers see your home on Zillow by listing For Sale by Owner (FSBO).

    List your home

    What's special

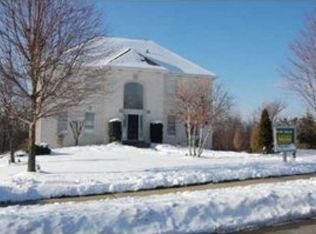
    Stately colonial, three sides brick, situated on a cul-de-sac lot backing to woods. An open two story foyer welcomes you as you enter this lovely home. Newly installed bamboo hardwood flooring throughout the first floor. The formal living room accented by large windows and French doors into the appealing formal dining room. The fully equipped kitchen features beautiful oak cabinetry, granite counter tops, center island with vegetable sink,stainless appliances and a breakfast bay with sliding glass doors leading to the rear deck with awning. A stunning fireplace with stone tile accents and wood mantel is the focal point of the family room with large windows and ceiling fan. The spacious master bedroom offers a large walk-in closet and a lavish bath with a double sink vanity, glass enclosed shower and relaxing whirlpool tub. Three additional bedrooms and full bath complete the second floor. The lover level host a game room with a corner bar with cherry cabinetry and a media area with brick fireplace and sliding glass doors leading to the lower level patio and level rear yard backing to woods. Located in Treesdale golf course community that offers a community center with swimming pool, water slides, fitness center, game room, party rooms, basketball and tennis courts, baseball fields, walking trails and planned monthly activities for all ages Neighborhood Description Located in Treesdale golf course community that offers a community center with swimming pool, water slides, fitness center, game room, party rooms, basketball and tennis courts, baseball fields, walking trails and planned monthly activities for all ages

    This property is not currently displayed as for sale or rent on Zillow. This may be different from what's on other websites or public sources.

    Facts & features

    Interior

    Bedrooms & bathrooms
    • Bedrooms: 4
    • Bathrooms: 2.5
    Heating
    • Forced air, Gas
    Cooling
    • Central
    Appliances
    • Included: Dishwasher, Dryer, Freezer, Garbage disposal, Microwave, Range / Oven, Refrigerator, Washer
    Features
    • Flooring: Hardwood
    • Basement: Finished
    • Has fireplace: Yes
    Interior area
    • Total interior livable area: 2,700 sqft

    Property

    Parking
    • Total spaces: 2
    • Parking features: Garage - Attached
    Features
    • Exterior features: Brick
    • Has view: Yes
    • View description: Territorial
    Lot
    • Size: 0.5 Acres
    Details
    • Parcel number: 010S12A240000

    Construction

    Type & style
    • Home type: SingleFamily
    Materials
    • Roof: Asphalt
    Condition
    • Year built: 1997

    Community & HOA

    Location
    • Region: Gibsonia

    Financial & listing details

    • Price per square foot: $241/sqft
    • Tax assessed value: $36,500
    • Annual tax amount: $5,160

    Price history

    DateEventPrice
    5/31/2013Sold$368,000+3.7%$136/sqft
    Source: WPMLS #949902 Report a problem
    9/12/2005Sold$355,000+26.2%$131/sqft
    Source: Public Record Report a problem
    4/3/2001Sold$281,250$104/sqft
    Source: Agent Provided Report a problem

    Public tax history

    YearProperty taxesTax assessment
    2025$5,160 +0.7%$36,500
    2024$5,124 +2.5%$36,500
    2023$4,997 +3.1%$36,500
    2022$4,845 $36,500
    2021$4,845 $36,500
    2020$4,845 +32.9%$36,500
    2019$3,645 -23.4%$36,500
    2018$4,759 +315.5%$36,500
    2017$1,145 -9.1%$36,500
    2016$1,260 +72.6%$36,500 +1.4%
    2015$730 $36,000
    2014$730 $36,000
    2013$730 +5.1%$36,000
    2012$695 $36,000
    2011$695 $36,000
    2010$695 $36,000
    2009$695 +5%$36,000 +33.3%
    2008$662 +11.1%$27,001
    2007$595 $27,001
    2006$595 -32.2%$27,001
    2005$878 -72.7%$27,001
    2004$3,213 +298.4%$27,001
    2003$807 $27,001
    2002$807 +11.2%$27,001
    2000$726 +17.5%$27,001
    1999$618 $27,001
    Find assessor info on the county website

    Neighborhood: 15044

    Nearby schools

    GreatSchools rating
    Schools provided by the listing agent
    • District: Mars Area

    Source: The MLS. This data may not be complete. We recommend contacting the local school district to confirm school assignments for this home.

    Get pre-qualified for a loan
    At Zillow Home Loans, we can pre-qualify you in as little as 5 minutes with no impact to your credit score.

    An equal housing lender. NMLS #10287.

    Sell for more on Zillow
    Get a Zillow Showcase℠ listing at no additional cost and you could sell for .
    $650,200
    2% more
    +$13,004
    With Zillow Showcase(estimated)
    $663,204
