Skip main navigation
Off market
  • $1,026,800

    9007 Bayview Dr, Wildwood Crest, NJ 08260

    3beds
    2,208sqft
    SingleFamily
    Built in 1990
    3,201 Square Feet Lot
    $1,026,800 Zestimate®
    $465/sqft
    $3,685 Estimated rent

    Home value

    $1,026,800

    $945,000 - $1.12M

    $3,685/mo

    Zestimate® history
    Loading
    Loading...

    Owner options

    List your home for rent

    $3,685/mo

    Rent Zestimate®

    Find your next renter with Zillow Rental Manager. Plus, with online applications, you can quickly screen prospective tenants – for free.

    Learn more

    $3,685/mo

    Rent Zestimate®

    Refinance and save

    $6,513/mo

    Est. payment

    Refinancing to a lower rate could help reduce your monthly payments and save thousands over the life of the loan.

    See today's rates

    $6,513/mo

    Est. payment

    Explore your selling options

    Work with a Zillow partner agent

    Leverage their expertise and Zillow's premium Showcase listings to get your home seen by more buyers.

    Get started

    List with your own agent

    Get your home in front of millions of buyers by listing it on Zillow.

    Learn how to do it

    Sell it yourself

    Take full control of how buyers see your home on Zillow by listing For Sale by Owner (FSBO).

    List your home

    What's special

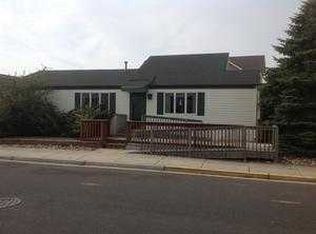
    Sunset views, residential tranquility, a fantastic location, and spacious accommodations make this home a true opportunity for the discerning home buyer. This spacious 3 bedroom, 2 bathroom, 2 story, single family residence on prestigious Bayview Drive rests on a desirable corner lot. A first level porch offers an excellent space to enjoy the morning calm and escape the mid-day sun, while the expansive top floor deck offers a partial bay views, full sunbathing, and bay breezes. An upside-down, open concept floor plan defines this homeâs unique interior qualities. The first level of the home is designed for true shore living. Entering the home from Bayview Drive positions you in a wide living area, with access to the first level porch. Entering the home from St. Louis Ave positions you in a ground level foyer, with additional space for storing beach equipment. The first level bedrooms, located in the rear of the home, offer superior options for those who enjoy either light or privacy. The northernmost bedroom on the first level joins a Jack and Jill style hallway bathroom and comes equipped with additional closet storage, a dressing area, and a substantial make-up vanity. This dressing area can potentially be remodeled into a 4th bedroom. The large utility room with washer, dryer, and additional storage is also located on the first level of the home, just before a wide stairwell to the top floor with beautiful bay windows. Upon reaching the top floor, a sizeable grand room with living and dining accommodations leads to the top floor deck with beautiful French doors. Opposite entry to the deck rests a fully equipped kitchen with a centrally located island / breakfast bar. The Master bedroom, also with an additional closet storage area and a make-up vanity, is located on the top floor of the home and joins an immense hallway bathroom. This gorgeous top floor bathroom is complimented with cathedral ceilings, large bay windows, a corner tiled shower, and a large whirlpool tub. Additional features include dual HVAC systems, natural gas heating, an intercom system, an exterior shower with 2 storage closets, and a two car driveway. This gorgeous home is easy to show and must be experienced in person to truly be appreciated. Schedule your private tour today!

    This property is not currently displayed as for sale or rent on Zillow. This may be different from what's on other websites or public sources.

    Facts & features

    Interior

    Bedrooms & bathrooms
    • Bedrooms: 3
    • Bathrooms: 2
    • Full bathrooms: 2
    Heating
    • Forced air, Gas
    Cooling
    • Central
    Appliances
    • Included: Dishwasher, Dryer, Garbage disposal, Microwave
    Features
    • Wall to Wall Carpet, Smoke/Fire Alarm, Tile Flooring
    • Flooring: Tile
    • Basement: Crawl Space
    Interior area
    • Total interior livable area: 2,208 sqft

    Property

    Parking
    • Total spaces: 2
    Features
    • Exterior features: Wood
    • Has view: Yes
    • View description: Water
    • Has water view: Yes
    • Water view: Water
    Lot
    • Size: 3,201 Square Feet
    Details
    • Parcel number: 1500168000000013

    Construction

    Type & style
    • Home type: SingleFamily
    Materials
    • Frame
    Condition
    • Year built: 1990

    Utilities & green energy

    • Sewer: City

    Community & HOA

    Location
    • Region: Wildwood Crest

    Financial & listing details

    • Price per square foot: $465/sqft
    • Tax assessed value: $509,600
    • Annual tax amount: $7,272

    Price history

    DateEventPrice
    8/27/2020Sold$574,900$260/sqft
    Source: CMCAOR #201943 Report a problem
    6/25/2020Pending sale$574,900$260/sqft
    Source: Keller Williams Jersey Shore South #201943 Report a problem
    6/11/2020Price change$574,900-11.5%$260/sqft
    Source: KELLER WILLIAMS REALTY JERSEY SHORE - AV #201943 Report a problem
    5/12/2020Listed for sale$649,900+38.3%$294/sqft
    Source: Keller Williams Realty - Cherry Hill #NJCM104124 Report a problem
    5/20/2016Sold$470,000-4.7%$213/sqft
    Source: SJSRMLS #457405 Report a problem
    10/26/2015Listed for sale$493,000+4%$223/sqft
    Source: Keller Williams - Jersey Shore #6669731 Report a problem
    5/17/2010Sold$474,000-5.2%$215/sqft
    Source: Public Record Report a problem
    3/4/2010Listed for sale$499,900+61.3%$226/sqft
    Source: Lees Real Estate #131909 Report a problem
    4/26/2000Sold$310,000$140/sqft
    Source: Public Record Report a problem

    Public tax history

    YearProperty taxesTax assessment
    2025$7,272 $509,600
    2024$7,272 +1.5%$509,600
    2023$7,165 +6%$509,600
    2022$6,757 +2.9%$509,600
    2021$6,569 +0.8%$509,600
    2020$6,518 +1.7%$509,600
    2019$6,411 $509,600
    2018$6,411 +5.4%$509,600
    2017$6,085 +1.5%$509,600
    2016$5,993 +2.3%$509,600
    2015$5,860 +2%$509,600
    2014$5,748 +3.2%$509,600
    2013$5,570 +2.4%$509,600
    2012$5,437 +2.3%$509,600
    2011$5,315 +8.5%$509,600
    2010$4,897 +5.1%$509,600
    2009$4,661 +4%$509,600 +50.1%
    2008$4,481 +3.9%$339,500
    2007$4,312 $339,500
    2006-- $339,500
    2005-- $339,500
    2004$4,176 $339,500
    2003-- $339,500 +90.7%
    2002-- $178,000
    2001-- $178,000
    Find assessor info on the county website

    Neighborhood: Wildwood Crest

    Nearby schools

    GreatSchools rating
    Schools provided by the listing agent
    • District: WILDWOOD CREST SCHOOLS

    Source: The MLS. This data may not be complete. We recommend contacting the local school district to confirm school assignments for this home.

    Get a cash offer in 3 minutes
    Find out how much your home could sell for in as little as 3 minutes with a no-obligation cash offer.
    Estimated market value
    $1,026,800
    Get a cash offer in 3 minutes
    Find out how much your home could sell for in as little as 3 minutes with a no-obligation cash offer.
    Estimated market value
    $1,026,800