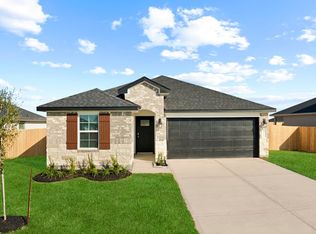
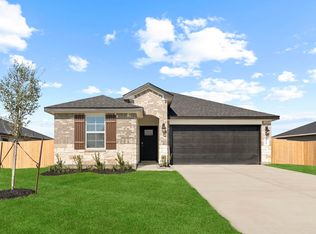
The Mitchell floor plan in Caldwell Crossing offers a spacious and functional layout designed for both everyday living and entertaining. Step inside through the welcoming foyer where a secondary bedroom and full bathroom are conveniently located near the front of the home, creating the perfect setup for guests or a home office. As you continue through the home, the layout opens into a bright and airy living space where the kitchen, dining area, and family room all flow seamlessly together. The kitchen features a large island, pantry, and plenty of counter space while overlooking the main living areas, making it easy to stay connected while cooking or hosting. Tucked privately at the back of the first floor, the primary suite offers a relaxing retreat complete with a spacious bedroom, walk-in closet, and a well-appointed bathroom. Upstairs, you'll find two additional secondary bedrooms, a full bathroom, and a large game room that provides extra flexibility for movie nights, play space, or entertaining guests. The covered patio extends the living space outdoors, creating the perfect spot to unwind or gather with family and friends in Caldwell Crossing. *Images and 3D tours are for illustration only; options may vary from home as built.
This property is not currently displayed as for sale or rent on Zillow. This may be different from what's on other websites or public sources.