A special find in the prime Yowell Ranch community, this 4-bedroom 3.5-bath traditional awaits its new owners. Tucked away on a tranquil no-thruway street, the home is mere minutes from various shopping/dining destinations, walking trails and Stillhouse Lake. To the pleasures of a low-maintenance yard, this one adds the privacy afforded by backyard fencing. Enjoy the sunset from the breezy rear porch. The property site also includes an Outdoor BBQ Kitchen. As you step into the stunning entryway, comforting features within will make you feel at home. The kitchen features granite counter space in a classic galley layout. A mother in law suite is conveniently located on the main-floor, and a larger primary is located upstairs. The spacious loft is a great place to enjoy a movie night or a creative flex space. Beat the Texas heat in the community pool & splash pads without the responsibility of the maintenance. Call your favorite agent to view your new home sweet home!
Closed
Price Unknown
9007 Bellgrove Ct, Killeen, TX 76542
4beds
3,005sqft
Single Family Residence
Built in 2010
5,174 Square Feet Lot
$295,800 Zestimate®
$--/sqft
$2,188 Estimated rent
Home value
$295,800
$281,000 - $311,000
$2,188/mo
Zestimate® history
Owner options
List your home for rent
$2,188/mo
Rent Zestimate®
Find your next renter with Zillow Rental Manager. Plus, with online applications, you can quickly screen prospective tenants – for free.
$2,188/mo
Rent Zestimate®
Refinance and save
$396/mo
Est. payment
Refinancing to a lower rate could help reduce your monthly payments and save thousands over the life of the loan.
$396/mo
Est. payment
Explore your selling options
Work with a Zillow partner agent
Leverage their expertise and Zillow's premium Showcase listings to get your home seen by more buyers.
Get startedList with your own agent
Get your home in front of millions of buyers by listing it on Zillow.
Learn how to do itSell it yourself
Take full control of how buyers see your home on Zillow by listing For Sale by Owner (FSBO).
List your homeWhat's special
Spacious loftWalking trails
Zillow last checked:
Listing updated:
Listed by:
Denise Carrillo (866)277-6005,
All City Real Estate Ltd. Co
Bought with:
Audie Evans III, TREC #0762834
Elevate Texas Real Estate
Source: Central Texas MLS,MLS#: 514484 Originating MLS: Fort Hood Area Association of REALTORS
Originating MLS: Fort Hood Area Association of REALTORSFacts & features
Interior
Bedrooms & bathrooms
- Bedrooms: 4
- Bathrooms: 4
- Full bathrooms: 3
- 1/2 bathrooms: 1
Primary bedroom
- Level: Upper
- Dimensions: 12.11X24.9
Primary bedroom
- Level: Main
- Dimensions: 14.7X13.11
Bedroom 2
- Level: Upper
- Dimensions: 13.5X13.5
Bedroom 3
- Level: Upper
- Dimensions: 13.5X13.5
Dining room
- Level: Main
- Dimensions: 14X17
Laundry
- Level: Upper
- Dimensions: 6X9.3
Living room
- Level: Main
- Dimensions: 18X14.5
Loft
- Level: Upper
- Dimensions: 15X26
Heating
- Central, Electric
Cooling
- Central Air, Electric, 1 Unit
Appliances
- Included: Dishwasher, Electric Cooktop, Electric Range, Disposal, Oven, Refrigerator, Range Hood, Some Electric Appliances, Cooktop, Microwave, Range
- Laundry: Washer Hookup, Electric Dryer Hookup, Inside, Laundry Room, Upper Level
Features
- Ceiling Fan(s), Separate/Formal Dining Room, Double Vanity, Garden Tub/Roman Tub, In-Law Floorplan, Multiple Living Areas, Multiple Dining Areas, Multiple Primary Suites, Pantry, Split Bedrooms, Separate Shower, Tub Shower, Upper Level Primary, Vanity, Walk-In Closet(s), Breakfast Area, Granite Counters, Kitchen/Family Room Combo
- Flooring: Carpet, Tile, Vinyl, Wood
- Doors: Storm Door(s)
- Attic: Access Only
- Has fireplace: No
- Fireplace features: None
Interior area
- Total interior livable area: 3,005 sqft
Property
Parking
- Total spaces: 2
- Parking features: Attached, Garage, Garage Door Opener
- Attached garage spaces: 2
Features
- Levels: Two
- Stories: 2
- Patio & porch: Bar, Covered, Porch
- Exterior features: Outdoor Grill, Outdoor Kitchen, Porch, Rain Gutters
- Pool features: Community, In Ground, Outdoor Pool
- Fencing: Privacy,Wood
- Has view: Yes
- View description: None
- Body of water: None
Lot
- Size: 5,174 Square Feet
Details
- Parcel number: 417777
Construction
Type & style
- Home type: SingleFamily
- Architectural style: Traditional
- Property subtype: Single Family Residence
Materials
- Brick Veneer, HardiPlank Type
- Foundation: Slab
- Roof: Composition,Shingle
Condition
- Resale
- Year built: 2010
Utilities & green energy
- Sewer: Public Sewer
- Water: Public
Community & HOA
Community
- Features: Barbecue, Basketball Court, Playground, Park, Trails/Paths, Community Pool, Sidewalks
- Security: Prewired, Smoke Detector(s)
- Subdivision: Yowell Ranch Ph One
HOA
- Has HOA: Yes
- HOA fee: $396 annually
- HOA name: Yowell Ranch Homeowner's Association
Location
- Region: Killeen
Financial & listing details
- Tax assessed value: $315,807
- Annual tax amount: $6,329
- Date on market: 7/12/2023
- Cumulative days on market: 120 days
- Listing agreement: Exclusive Right To Sell
- Listing terms: Cash,Conventional,FHA,Texas Vet,VA Loan
Price history
| Date | Event | Price |
|---|---|---|
| 9/20/2023 | Sold | -- |
Source:  Central Texas MLS #514484 Report a problem Central Texas MLS #514484 Report a problem | ||
| 8/21/2023 | Pending sale | $284,000$95/sqft |
Source: Central Texas MLS #514484 Report a problem | ||
| 8/15/2023 | Price change | $284,000-5.3%$95/sqft |
Source: Central Texas MLS #514484 Report a problem | ||
| 7/12/2023 | Listed for sale | $299,999-4.8%$100/sqft |
Source: Central Texas MLS #514484 Report a problem | ||
| 7/10/2023 | Listing removed | -- |
Source: Central Texas MLS #505535 Report a problem | ||
| 6/12/2023 | Price change | $315,000-3.1%$105/sqft |
Source: Central Texas MLS #505535 Report a problem | ||
| 5/30/2023 | Price change | $324,999-1.2%$108/sqft |
Source: Central Texas MLS #505535 Report a problem | ||
| 4/30/2023 | Listed for sale | $329,000+68.8%$109/sqft |
Source: Central Texas MLS #505535 Report a problem | ||
| 3/30/2021 | Listing removed | -- |
Source: Zillow Rental Manager Report a problem | ||
| 3/28/2021 | Listed for rent | $1,650+18.3%$1/sqft |
Source: Zillow Rental Manager Report a problem | ||
| 5/16/2019 | Sold | -- |
Source: Central Texas MLS #362399 Report a problem | ||
| 4/24/2019 | Pending sale | $194,900$65/sqft |
Source: RE/MAX Homestead #362399 Report a problem | ||
| 4/24/2019 | Listed for sale | $194,900$65/sqft |
Source: RE/MAX Homestead #362399 Report a problem | ||
| 7/10/2014 | Listing removed | $1,395 |
Source: Linnemann Realty #190662 Report a problem | ||
| 6/27/2014 | Listed for rent | $1,395-5.7% |
Source: Linnemann Realty #190662 Report a problem | ||
| 2/26/2011 | Listing removed | $1,480 |
Source: iseemedia #k9007b Report a problem | ||
| 2/25/2011 | Listed for rent | $1,480 |
Source: iseemedia #k9007b Report a problem | ||
Public tax history
| Year | Property taxes | Tax assessment |
|---|---|---|
| 2025 | $6,329 +1.1% | $315,807 -0.8% |
| 2024 | $6,263 +39.5% | $318,231 +11.4% |
| 2023 | $4,489 -10.1% | $285,758 +10% |
| 2022 | $4,991 | $259,780 +10% |
| 2021 | -- | $236,164 +10.8% |
| 2020 | $5,057 -0.7% | $213,112 +4.3% |
| 2019 | $5,093 +18.1% | $204,336 +7.7% |
| 2018 | $4,312 +2.3% | $189,715 +3.6% |
| 2017 | $4,214 | $183,155 +7.2% |
| 2016 | $4,214 -3.8% | $170,792 -5.4% |
| 2015 | $4,381 | $180,519 +1.7% |
| 2014 | $4,381 | $177,423 +1.7% |
| 2013 | -- | $174,484 +1.6% |
| 2012 | -- | $171,791 |
| 2011 | -- | $171,791 +3918.5% |
| 2010 | -- | $4,275 |
Find assessor info on the county website
Neighborhood: Yowell Ranch
Nearby homes
- $309,1004 bd3 ba2.6k sqft9003 Bellgrove Ct, Killeen, TX 76542Off Market

- $332,1004 bd3 ba3k sqft9007 Bellgrove, Killeen, TX 76542Off Market
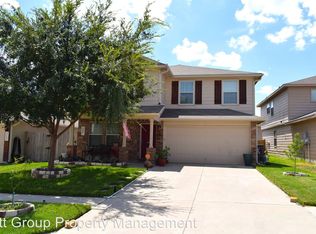
- $310,0004 bd3 ba3.1k sqft9005 Bellgrove Ct, Killeen, TX 76542For Sale

- $231,300-- bd-- ba1.6k sqft9009 Bellgrove Ct, Killeen, TX 76542Off Market
- $255,4003 bd2 ba2.2k sqft9011 Bellgrove Ct, Killeen, TX 76542Off Market
- $314,0004 bd3 ba3.1k sqft9004 Dunblane Dr, Killeen, TX 76542Off Market
- $272,2004 bd3 ba2.6k sqft9013 Bellgrove Ct, Killeen, TX 76542Off Market
- $313,6005 bd3 ba2.8k sqft9010 Dunblane Dr, Killeen, TX 76542Off Market
Nearby schools
GreatSchools rating
- 3/10Alice W. Douse Elementary SchoolGrades: PK-5Distance: 1.9 mi
- 4/10DR Jimmie Don Aycock MiddleGrades: 6-8Distance: 4.7 mi
- 6/10Chaparral High SchoolGrades: 9-12Distance: 1.1 mi
Schools provided by the listing agent
- Elementary: Alice W. Douse Elementary School
- Middle: Patterson Middle School
- High: Chaparral High School
- District: Killeen ISD
Source: Central Texas MLS. This data may not be complete. We recommend contacting the local school district to confirm school assignments for this home.
Get a cash offer in 3 minutes
Find out how much your home could sell for in as little as 3 minutes with a no-obligation cash offer.
Estimated market value
$295,800
Get a cash offer in 3 minutes
Find out how much your home could sell for in as little as 3 minutes with a no-obligation cash offer.
Estimated market value
$295,800
- Texas
- Bell County
- Killeen
- 76542
- Yowell Ranch
- 9007 Bellgrove Ct
Nearby cities
Nearby neighborhoods
Nearby zip codes
Other Killeen Topics
