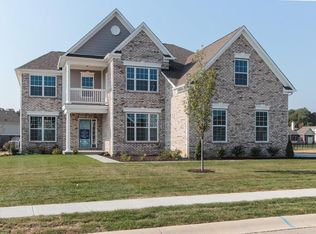
Nestled in a serene neighborhood, this magnificent home seamlessly blends modern sophistication with timeless charm. The elegant facade invites you in, and as you step through the front door, the spacious foyer greets you with new hardwood vinyl flooring that extends throughout the main level and master bedroom, exuding warmth and style. The heart of the home lies beyond, where a completely updated gourmet kitchen awaits. Bathed in natural light, this culinary masterpiece boasts sleek quartz countertops, custom cabinetry, and top-of-the-line stainless steel appliances. A central island offers ample workspace and seating, ideal for casual dining or entertaining guests. Adjacent to the kitchen, the dining area offers panoramic views of the fenced-in backyard and tranquil pond beyond. This beautiful kitchen leads you into the great room that features a cozy fireplace, perfect for intimate gatherings or quiet evenings. The main level also includes a generously sized bedroom, perfect for guests or multigenerational living, with ample closet space. Ascending the staircase to the second level, you'll find a luxurious master suite with a spa-like ensuite bath and walk-in closet. Separated by another stair level, you'll find three additional bedrooms that offer flexibility for family members or home offices, each thoughtfully designed with ample natural light and modern finishes. There are two basements, one finished, offering more cozy living space and another unfinished area that adds opportunity for growth. Atrium doors off the kitchen lead to two deck spaces, where a charming pergola provides shade and ambiance for outdoor dining or relaxation. Outside, the fenced-in backyard provides a private oasis with lush greenery and a picturesque pond view. With impeccable craftsmanship and thoughtful design, this exceptional home offers luxurious living at its finest. Whether you seek a peaceful retreat or an entertainer's paradise, this is the perfect place to call home.
Sold
Zillow last checked:
Listing updated:
Bought with:
Allen Williams
Berkshire Hathaway Home
Gary Boram
Berkshire Hathaway Home
Source: MIBOR as distributed by MLS GRID,MLS#: 21973463
Price history
| Date | Event | Price |
|---|---|---|
| 7/3/2024 | Sold | $620,000-0.8%$131/sqft |
Source:  MIBOR as distributed by MLS GRID #21973463 Report a problem MIBOR as distributed by MLS GRID #21973463 Report a problem | ||
| 5/29/2024 | Pending sale | $625,000$132/sqft |
Source: MIBOR as distributed by MLS GRID #21973463 Report a problem | ||
| 5/24/2024 | Listed for sale | $625,000+4.2%$132/sqft |
Source: MIBOR as distributed by MLS GRID #21973463 Report a problem | ||
| 5/3/2024 | Listing removed | -- |
Source: MIBOR as distributed by MLS GRID #21973463 Report a problem | ||
| 4/12/2024 | Listed for sale | $600,000+64.4%$127/sqft |
Source: MIBOR as distributed by MLS GRID #21973463 Report a problem | ||
| 9/28/2017 | Sold | $365,000+11.4%$77/sqft |
Source: MIBOR as distributed by MLS GRID #21500466 Report a problem | ||
| 7/18/2014 | Sold | $327,670+0.8%$69/sqft |
Source: MIBOR as distributed by MLS GRID #21233500 Report a problem | ||
| 7/10/2014 | Pending sale | $324,990$69/sqft |
Source: Keller Williams Indianapolis Metro North #21233500 Report a problem | ||
| 3/8/2014 | Price change | $324,990-1.5%$69/sqft |
Source: Keller Williams Indianapolis Metro North #21233500 Report a problem | ||
| 2/20/2014 | Price change | $329,990-2.9%$70/sqft |
Source: Keller Williams Indianapolis Metro North #21233500 Report a problem | ||
| 11/17/2013 | Listed for sale | $339,990$72/sqft |
Source: Keller Williams Indianapolis Metro North #21233500 Report a problem | ||
Nearby homes
- $593,0005 bd3 ba4.1k sqft8953 Branch View Dr, Indianapolis, IN 46234Off Market
- $605,0004 bd3 ba2.5k sqft9017 Branch View Dr, Indianapolis, IN 46234Off Market
- $574,1005 bd3 ba4.5k sqft8943 Branch View Dr, Indianapolis, IN 46234Off Market
- $564,0003 bd3 ba2.5k sqft9014 Branch View Dr, Indianapolis, IN 46234Off Market
Get a cash offer in 3 minutes
Find out how much your home could sell for in as little as 3 minutes with a no-obligation cash offer.
Estimated market value
$640,800
