Skip main navigation
Sold
  • Price Unknown

    9007 E 73rd St, Raytown, MO 64133

    2beds
    893sqft
    Single Family Residence
    Built in 1953
    7,733 Square Feet Lot
    $169,400 Zestimate®
    $--/sqft
    $1,240 Estimated rent

    Home value

    $169,400

    $151,000 - $190,000

    $1,240/mo

    Zestimate® history
    Loading
    Loading...

    Owner options

    List your home for rent

    $1,240/mo

    Rent Zestimate®

    Find your next renter with Zillow Rental Manager. Plus, with online applications, you can quickly screen prospective tenants – for free.

    Learn more

    $1,240/mo

    Rent Zestimate®

    Refinance and save

    $45/mo

    Est. payment

    Refinancing to a lower rate could help reduce your monthly payments and save thousands over the life of the loan.

    See today's rates

    $45/mo

    Est. payment

    Explore your selling options

    Work with a Zillow partner agent

    Leverage their expertise and Zillow's premium Showcase listings to get your home seen by more buyers.

    Get started

    List with your own agent

    Get your home in front of millions of buyers by listing it on Zillow.

    Learn how to do it

    Sell it yourself

    Take full control of how buyers see your home on Zillow by listing For Sale by Owner (FSBO).

    List your home

    What's special

    Fresh paintUpdated bathroomBeautiful hardwood floorsWell-maintained interiorsOutdoor dining
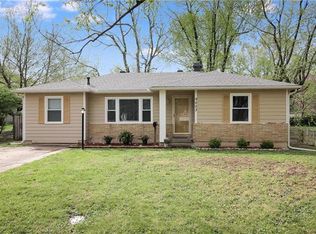
    BACK ON MARKET - NO FAULT OF SELLER - NEW ROOF INSTALLED IN NOVEMBER! Welcome to your charming one-level retreat! This adorable 2-bedroom home features beautiful hardwood floors throughout, creating a warm and inviting atmosphere. Enjoy your morning coffee or unwind in the sunroom, a bright and airy space that floods with natural light—ideal for reading, relaxing, or enjoying the view of your lovely yard. Step outside to discover the stunning stamped concrete patio, perfect for outdoor dining and gatherings with friends and family. A convenient shed provides extra storage for your gardening tools and outdoor equipment. Both bedrooms offer plenty of natural light and comfortable space, while the updated bathroom ensures convenience and style. With fresh paint and well-maintained interiors, this move-in ready gem is a must-see. Don’t miss the opportunity to make this delightful home your own!

    Zillow last checked:

    Listing updated:

    Listing Provided by:

    Sara Green 816-654-4694,

    EXP Realty LLC

    Bought with:

    Kalene Bagwell, 1999138493

    Realty Executives

    Source: Heartland MLS as distributed by MLS GRID,MLS#: 2514366MLS Logo

    Facts & features

    Interior

    Bedrooms & bathrooms
    • Bedrooms: 2
    • Bathrooms: 1
    • Full bathrooms: 1
    Bedroom 1
    • Level: Main
    Bedroom 2
    • Features: Ceiling Fan(s)
    • Level: Main
    Bathroom 1
    • Features: Ceramic Tiles, Shower Over Tub
    • Level: Main
    Dining room
    • Features: Ceiling Fan(s)
    • Level: Main
    Kitchen
    • Features: Linoleum
    • Level: Main
    Living room
    • Level: Main
    Sun room
    • Level: Main
    Heating
    • Natural Gas
    Cooling
    • Electric
    Appliances
    • Included: Refrigerator, Built-In Electric Oven
    • Laundry: Main Level
    Features
    • Ceiling Fan(s)
    • Flooring: Vinyl, Wood
    • Basement: Crawl Space
    • Has fireplace: No
    Interior area
    • Total structure area: 893
    • Total interior livable area: 893 sqft
    • Finished area above ground: 893

    Property

    Parking
    • Total spaces: 1
    • Parking features: Attached, Garage Faces Front
    • Attached garage spaces: 1
    Features
    • Patio & porch: Patio
    • Fencing: Metal,Other,Wood
    Lot
    • Size: 7,733 sqft
    • Features: City Lot, Level
    Details
    • Additional structures: Shed(s)
    • Parcel number: 45530120200000000

    Construction

    Type & style
    • Home type: SingleFamily
    • Architectural style: Traditional
    • Property subtype: Single Family Residence
    Materials
    • Vinyl Siding
    • Roof: Composition
    Condition
    • Year built: 1953

    Utilities & green energy

    • Sewer: Public Sewer
    • Water: Public

    Community & neighborhood

    Location
    • Region: Raytown
    • Subdivision: Gregory Heights

    HOA & financial

    HOA
    • Has HOA: Yes
    • HOA fee: $45 annually
    • Association name: Gregory Heights Property Owners Association

    Other

    Other facts
    • Listing terms: Cash,Conventional,FHA,VA Loan
    • Ownership: Private

    Price history

    DateEventPrice
    12/30/2024Sold--
    Source: Heartland MLS as distributed by MLS GRID #2514366 Report a problem
    12/8/2024Contingent$159,000$178/sqft
    Source: Heartland MLS as distributed by MLS GRID #2514366 Report a problem
    12/2/2024Listed for sale$159,000$178/sqft
    Source: Heartland MLS as distributed by MLS GRID #2514366 Report a problem
    11/5/2024Contingent$159,000$178/sqft
    Source: Heartland MLS as distributed by MLS GRID #2514366 Report a problem
    10/29/2024Price change$159,000-6.5%$178/sqft
    Source: Heartland MLS as distributed by MLS GRID #2514366 Report a problem
    10/9/2024Listed for sale$170,000$190/sqft
    Source: Heartland MLS as distributed by MLS GRID #2514366 Report a problem

    Public tax history

    YearProperty taxesTax assessment
    2025$1,483 -15.2%$16,332 -15.7%
    2024$1,749 +0.7%$19,384
    2023$1,737 +49.5%$19,384 +57%
    2022$1,162 -0.3%$12,350
    2021$1,166 -10.1%$12,350 -9.2%
    2020$1,297 +0.5%$13,608
    2019$1,290 $13,608 +14.9%
    2018$1,290 +15.6%$11,844
    2017$1,116 +5.9%$11,844 +2.6%
    2016$1,053 +2.1%$11,546 +3%
    2014$1,032 +0.1%$11,210
    2013$1,031 +3.6%$11,210
    2012$995 -4%$11,210 +3.5%
    2011$1,037 +1.5%$10,830 -3.8%
    2010$1,021 -8.2%$11,254
    2009$1,112 +12.3%$11,254 -16%
    2008$991 -0.3%$13,398
    2007$993 +6.8%$13,398
    2006$930 +10.3%$13,398
    2005$843 +0%$13,398 +15%
    2004$843 +11.6%$11,650
    2003$756 +0.1%$11,650 +15%
    2002$755 +18%$10,131
    2001$640 $10,131

    Find assessor info on the county website

    Neighborhood: 64133

    Nearby schools

    GreatSchools rating
    Schools provided by the listing agent
    • Elementary: Westridge
    • Middle: South Middle
    • High: Raytown South

    Source: Heartland MLS as distributed by MLS GRID. This data may not be complete. We recommend contacting the local school district to confirm school assignments for this home.

    Get a cash offer in 3 minutes
    Find out how much your home could sell for in as little as 3 minutes with a no-obligation cash offer.
    Estimated market value
    $169,400
    Get a cash offer in 3 minutes
    Find out how much your home could sell for in as little as 3 minutes with a no-obligation cash offer.
    Estimated market value
    $169,400