This exceptional home showcases a stunning open-concept design that flows effortlessly from indoors to outdoors creating an unforgettable space perfect for lively gatherings, memorable celebrations, and effortless entertaining with family and friends. The spectacular oversized kitchen serves as the heart of the home, featuring a large center island, freshly painted cabinetry, stylish backsplash tile, upgraded sink and disposal, and a sleek stove hood all updated in 2021. Brand-new double ovens, microwave, and dishwasher (2025) elevate both beauty and function. The space flows seamlessly into the family room, where a stunning stack stone gas fireplace refinished in 2025 adds warmth and character. A second electric fireplace, newly added in 2025, enhances the game area, offering an additional cozy gathering space. The thoughtfully designed floor plan includes four spacious bedrooms, including a private guest suite with its own bathroom and another bedroom ideal for a den or office. Gorgeous travertine flooring and rich wood floors, newly updated in the bedrooms in 2024, run throughout the home. Interior upgrades include fresh paint (2020 & 2025), new toilets (2022), LED lighting and fixture upgrades (2021), ceiling fans throughout (2021), updated front door glass panes (2020), and a modern alarm system (2020). Major system improvements provide peace of mind with two new AC units (2019), two smart thermostats (2020), and a new hot water heater (2024). FULL Roof foam done in 2024.
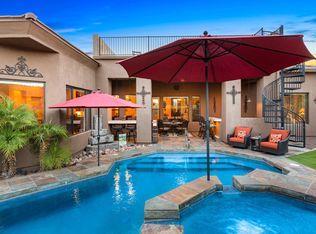
Step outside to your private resort-style oasis. The pool was beautifully remodeled in 2021 with PebbleTec interior, new tile, travertine pool deck and patio, updated pump and filter, water deck jets, and a new gas fire pit. A pool heater (2025), outdoor TV (2025), professional misting system (2020), and full outdoor kitchen with BBQ, refrigerator, and garbage (2021) make year-round entertaining effortless. Lush landscaping (2021), drip irrigation (2020), landscape lighting (2025), ceiling fans (2020), and front pavers (2020) complete the exterior transformation. The expansive four-car garage features upgraded lighting and paint (2020), Premium Swisstrax flooring (2021), and a mini-split heating and AC system (2024), combining comfort and functionality.
Sold for $1,275,000
Zillow last checked:
Listing updated:
Bought with:
Kimberly S Peterson, SA691789000
Coldwell Banker Realty
Source: ARMLS,MLS#: 6984913
Price history
| Date | Event | Price |
|---|---|---|
| 7/9/2026 | Sold | $1,275,000$324/sqft |
Source:  ARMLS #6984913 Report a problem ARMLS #6984913 Report a problem | ||
| 6/5/2026 | Contingent | $1,275,000$324/sqft |
Source: ARMLS #6984913 Report a problem | ||
| 2/15/2026 | Listed for sale | $1,275,000-19%$324/sqft |
Source: ARMLS #6984913 Report a problem | ||
| 7/9/2025 | Listing removed | $1,575,000$400/sqft |
Source: ARMLS #6427100 Report a problem | ||
| 12/13/2023 | Listing removed | -- |
Source: ARMLS #6427100 Report a problem | ||
| 11/12/2022 | Listing removed | $1,575,000$400/sqft |
Source: ARMLS #6427100 Report a problem | ||
| 7/1/2022 | Listed for sale | $1,575,000+131.6%$400/sqft |
Source: ARMLS #6427100 Report a problem | ||
| 1/30/2020 | Sold | $680,000-5.4%$173/sqft |
Source: ARMLS #5990775 Report a problem | ||
| 11/11/2019 | Price change | $718,900-2.6%$183/sqft |
Source: Blanzy Realty LLC #5990775 Report a problem | ||
| 10/11/2019 | Listed for sale | $737,900+131.3%$188/sqft |
Source: Blanzy Realty LLC #5990775 Report a problem | ||
| 8/16/2010 | Sold | $319,000-10.1%$81/sqft |
Source: Public Record Report a problem | ||
| 5/28/2010 | Price change | $355,000-4%$90/sqft |
Source: foreclosure.com Report a problem | ||
| 4/25/2010 | Price change | $369,900-2.6%$94/sqft |
Source: Geneva Real Estate & Investments #4092073 Report a problem | ||
| 3/26/2010 | Price change | $379,900-1.6%$97/sqft |
Source: foreclosure.com Report a problem | ||
| 1/30/2010 | Price change | $385,900-4.9%$98/sqft |
Source: Geneva Real Estate & Investments #4092073 Report a problem | ||
| 12/30/2009 | Price change | $405,900-6.2%$103/sqft |
Source: foreclosure.com Report a problem | ||
| 11/28/2009 | Price change | $432,900-4.9%$110/sqft |
Source: foreclosure.com Report a problem | ||
| 10/17/2009 | Price change | $455,000-3.2%$116/sqft |
Source: foreclosure.com Report a problem | ||
| 9/12/2009 | Price change | $470,000-1.1%$119/sqft |
Source: foreclosure.com Report a problem | ||
| 8/8/2009 | Price change | $475,000-2.9%$121/sqft |
Source: foreclosure.com Report a problem | ||
| 6/27/2009 | Price change | $489,000-1.2%$124/sqft |
Source: foreclosure.com Report a problem | ||
| 6/6/2009 | Listed for sale | $495,000+41.9%$126/sqft |
Source: foreclosure.com Report a problem | ||
| 12/23/2008 | Sold | $348,900-53.5%$89/sqft |
Source: Agent Provided Report a problem | ||
| 6/5/2006 | Sold | $749,900+174.7%$191/sqft |
Source: Public Record Report a problem | ||
| 12/27/2001 | Sold | $273,000$69/sqft |
Source: Public Record Report a problem | ||
Nearby homes
- $1,047,7004 bd4 ba3.3k sqft9033 E Canyon Creek Dr, Gold Canyon, AZ 85118Off Market
- $1,157,4004 bd3 ba3.6k sqft8981 E Canyon Creek Dr, Gold Canyon, AZ 85118Off Market
- $1,319,6004 bd3 ba3.4k sqft8994 E Canyon Creek Dr, Gold Canyon, AZ 85118Off Market
- $1,163,4004 bd4 ba3.6k sqft9020 E Canyon Creek Dr, Gold Canyon, AZ 85118Off Market
Get a cash offer in 3 minutes
Find out how much your home could sell for in as little as 3 minutes with a no-obligation cash offer.
Estimated market value
$1,274,500
