Charming custom-built home located on one of the most coveted tree-lined streets in Little Forest Hills, within walking distance to White Rock Lake. Designed with timeless craftsmanship, this meticulously maintained tudor built in 2006 features custom brickwork and solid core doors, paired with a bright open functional floor plan ideal for modern living. The generous sized living area showcases ¾ inch solid hardwood floors, built-in shelves and a striking gas fireplace. Plantation shutters and low-E windows throughout the home bring an abundance of natural light and energy efficiency. The inviting kitchen is equipped with a 5-burner built-in cooktop, Bosch dishwasher, granite countertops, solid oak cabinets and 2 pantries. Entertain with ease thanks to the double oven, wine fridge, and reverse osmosis water system. The spacious private primary suite features a large walk-in closet with built-in drawers and a renovated en suite bathroom with custom tiling details. Two additional bedrooms and a recently renovated bathroom with a marble countertop, separate shower, and tub make this home as functional as it is beautiful. Step outside to a beautiful backyard complete with low-maintenance landscaping, a newly built pergola and deck (2024) ideal for entertaining. A second covered patio with ceramic tile flooring offers a cozy spot to enjoy morning coffee. The driveway is secured by a decorative iron electric gate and includes an RV pad with a dedicated outlet. The property also boasts a beautifully designed 504 sq ft ADU guest house (2022) ideal for family, visitors, or a gym, office or art studio complete with a full kitchenette, ADA-compliant wet bathroom, built-in queen-size murphy bed, and a private entrance. Or rent out the ADU for extra passive income of $1300 a month.Total living space with home and ADU combined is 2540 sq ft. The owner has spent over $85,000 on the ADU and outside landscaping, deck. Additional updates include a new roof and hot water heater (2024)
Sold
Price Unknown
9007 Eustis Ave, Dallas, TX 75218
3beds
2,036sqft
Single Family Residence
Built in 2006
7,840 Square Feet Lot
$757,900 Zestimate®
$--/sqft
$2,847 Estimated rent
Home value
$757,900
$690,000 - $834,000
$2,847/mo
Zestimate® history
Owner options
List your home for rent
$2,847/mo
Rent Zestimate®
Find your next renter with Zillow Rental Manager. Plus, with online applications, you can quickly screen prospective tenants – for free.
$2,847/mo
Rent Zestimate®
Refinance and save
Refinancing to a lower rate could help reduce your monthly payments and save thousands over the life of the loan.
Explore your selling options
Work with a Zillow partner agent
Leverage their expertise and Zillow's premium Showcase listings to get your home seen by more buyers.
Get startedList with your own agent
Get your home in front of millions of buyers by listing it on Zillow.
Learn how to do itSell it yourself
Take full control of how buyers see your home on Zillow by listing For Sale by Owner (FSBO).
List your homeWhat's special
Gas fireplaceBosch dishwasherSolid hardwood floorsLow-maintenance landscapingAbundance of natural lightBuilt-in queen-size murphy bedGranite countertops
Zillow last checked:
Listing updated:
Listed by:
Meredith Taylor 0701403 214-718-2545,
Allie Beth Allman & Assoc. 214-521-7355
Bought with:
David Collier
David Griffin & Company
Source: NTREIS,MLS#: 20908426
Facts & features
Interior
Bedrooms & bathrooms
- Bedrooms: 3
- Bathrooms: 2
- Full bathrooms: 2
Primary bedroom
- Features: Ceiling Fan(s), Dual Sinks, En Suite Bathroom, Separate Shower, Walk-In Closet(s)
- Level: First
- Dimensions: 18 x 14
Bedroom
- Level: First
- Dimensions: 12 x 11
Bedroom
- Features: Ceiling Fan(s)
- Level: First
- Dimensions: 10 x 11
Kitchen
- Features: Eat-in Kitchen, Granite Counters, Kitchen Island, Pantry
- Level: First
- Dimensions: 18 x 10
Living room
- Features: Built-in Features, Ceiling Fan(s), Fireplace
- Level: First
- Dimensions: 23 x 19
Utility room
- Level: First
- Dimensions: 9 x 7
Heating
- Central
Cooling
- Central Air, Ceiling Fan(s)
Appliances
- Included: Some Gas Appliances, Double Oven, Dishwasher, Microwave, Plumbed For Gas, Water Purifier, Wine Cooler
- Laundry: Laundry in Utility Room
Features
- Decorative/Designer Lighting Fixtures, Double Vanity, Granite Counters, High Speed Internet, Open Floorplan, Pantry, Cable TV, Walk-In Closet(s)
- Flooring: Concrete, Hardwood, Tile
- Windows: Shutters
- Has basement: No
- Number of fireplaces: 1
- Fireplace features: Gas, Living Room
Interior area
- Total interior livable area: 2,036 sqft
Property
Parking
- Parking features: Additional Parking, Converted Garage, Concrete, Driveway, Electric Gate, RV Access/Parking
- Has uncovered spaces: Yes
Accessibility
- Accessibility features: Accessible Full Bath, Customized Wheelchair Accessible, Accessible Kitchen, Accessible Approach with Ramp
Features
- Levels: One
- Stories: 1
- Patio & porch: Patio, Covered, Deck
- Exterior features: Deck
- Pool features: None
- Fencing: Back Yard,Wood
Lot
- Size: 7,840 Square Feet
- Dimensions: 50 x 160
- Features: Interior Lot, Landscaped, Sprinkler System
Details
- Parcel number: 00000370348000000
- Other equipment: Other
Construction
Type & style
- Home type: SingleFamily
- Architectural style: Tudor,Traditional,Detached
- Property subtype: Single Family Residence
Materials
- Brick
- Roof: Composition,Shingle
Condition
- Year built: 2006
Utilities & green energy
- Sewer: Public Sewer
- Water: Public
- Utilities for property: Natural Gas Available, Sewer Available, Water Available, Cable Available
Community & HOA
Community
- Security: Security System, Fire Alarm, Security Gate
- Subdivision: Lakeland Terrace
HOA
- Has HOA: No
Location
- Region: Dallas
Financial & listing details
- Tax assessed value: $952,220
- Annual tax amount: $16,828
- Date on market: 4/26/2025
- Cumulative days on market: 139 days
- Exclusions: 2 hanging quilt rods and quilts
Price history
| Date | Event | Price |
|---|---|---|
| 9/12/2025 | Sold | -- |
Source: NTREIS #20908426 Report a problem | ||
| 7/14/2025 | Contingent | $779,000$383/sqft |
Source: NTREIS #20908426 Report a problem | ||
| 6/18/2025 | Price change | $779,000-2.5%$383/sqft |
Source: NTREIS #20908426 Report a problem | ||
| 4/26/2025 | Listed for sale | $799,000+104.9%$392/sqft |
Source: NTREIS #20908426 Report a problem | ||
| 3/2/2015 | Sold | -- |
Source: Agent Provided Report a problem | ||
| 1/24/2015 | Listed for sale | $389,900+23.8%$192/sqft |
Source: Ebby Halliday Realtors #13083694 Report a problem | ||
| 4/9/2013 | Listing removed | $314,900$155/sqft |
Source: Congress Realty Report a problem | ||
| 4/5/2013 | Listed for sale | $314,900-6.6%$155/sqft |
Source: Congress Realty Report a problem | ||
| 1/9/2013 | Listing removed | $337,000$166/sqft |
Source: Dallas City Center #11880404 Report a problem | ||
| 1/3/2013 | Listed for sale | $337,000+7%$166/sqft |
Source: Dallas City Center #11880404 Report a problem | ||
| 11/18/2011 | Listing removed | $314,900$155/sqft |
Source: Congress Realty #11615280 Report a problem | ||
| 9/29/2011 | Price change | $314,900-3.1%$155/sqft |
Source: Congress Realty #11615280 Report a problem | ||
| 6/24/2011 | Listed for sale | $324,900$160/sqft |
Source: Congress Realty #11615280 Report a problem | ||
| 3/24/2011 | Listing removed | $324,900$160/sqft |
Source: OmniKey Realty, LLC. #11485856 Report a problem | ||
| 3/5/2011 | Price change | $324,900-0.8%$160/sqft |
Source: OmniKey Realty, LLC. #11485856 Report a problem | ||
| 10/9/2010 | Listed for sale | $327,500-3.4%$161/sqft |
Source: OmniKey Realty, LLC. #11485856 Report a problem | ||
| 8/30/2010 | Listing removed | $339,000$167/sqft |
Source: OmniKey Realty, LLC. #11410060 Report a problem | ||
| 8/18/2010 | Price change | $339,000-1.2%$167/sqft |
Source: OmniKey Realty, LLC. #11410060 Report a problem | ||
| 7/24/2010 | Listed for sale | $343,000-5.5%$168/sqft |
Source: OmniKey Realty, LLC. #11410060 Report a problem | ||
| 6/5/2010 | Listing removed | $363,000$178/sqft |
Source: Keller Williams Realty #11365268 Report a problem | ||
| 5/14/2010 | Price change | $363,000-0.5%$178/sqft |
Source: Keller Williams Realty #11365268 Report a problem | ||
| 3/20/2010 | Listed for sale | $365,000-1.3%$179/sqft |
Source: Mike Miller #11365268 Report a problem | ||
| 12/26/2009 | Listing removed | $369,900$182/sqft |
Source: Mike Miller #11278365 Report a problem | ||
| 9/27/2009 | Listed for sale | $369,900$182/sqft |
Source: Mike Miller #11278365 Report a problem | ||
Public tax history
| Year | Property taxes | Tax assessment |
|---|---|---|
| 2025 | $7,834 -6.9% | $952,220 +26.5% |
| 2024 | $8,414 -13.2% | $752,900 +36.3% |
| 2023 | $9,690 -11.1% | $552,550 |
| 2022 | $10,898 | $552,550 |
Find assessor info on the county website
Neighborhood: Little Forest Hills
Nearby homes
- $1,631,1002 bd1 ba830 sqft9003 Eustis Ave, Dallas, TX 75218Off Market
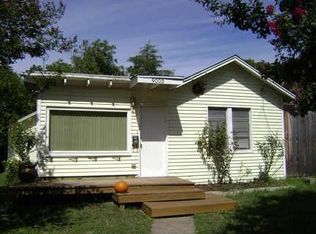
- $1,241,3002 bd1 ba1.4k sqft9011 Eustis Ave, Dallas, TX 75218Off Market
- $593,3003 bd2 ba2k sqft9019 Eustis Ave, Dallas, TX 75218Off Market
- $524,0002 bd1 ba1.5k sqft8939 Eustis Ave, Dallas, TX 75218Off Market
- $417,1002 bd1 ba844 sqft9006 Groveland Dr, Dallas, TX 75218Off Market
- $568,3002 bd2 ba1.6k sqft9002 Groveland Dr, Dallas, TX 75218Off Market
- $933,3003 bd2 ba3.2k sqft9010 Groveland Dr, Dallas, TX 75218Off Market
- $816,0003 bd2 ba2.1k sqft9014 Groveland Dr, Dallas, TX 75218Off Market
Nearby schools
GreatSchools rating
- 8/10Alex Sanger Elementary SchoolGrades: PK-8Distance: 0.7 mi
- 4/10Bryan Adams High SchoolGrades: 9-12Distance: 1.3 mi
- 5/10W High Gaston Middle SchoolGrades: 6-8Distance: 0.6 mi
Schools provided by the listing agent
- Elementary: Sanger
- Middle: Gaston
- High: Adams
- District: Dallas ISD
Source: NTREIS. This data may not be complete. We recommend contacting the local school district to confirm school assignments for this home.
Get a cash offer in 3 minutes
Find out how much your home could sell for in as little as 3 minutes with a no-obligation cash offer.
Estimated market value
$757,900
Get a cash offer in 3 minutes
Find out how much your home could sell for in as little as 3 minutes with a no-obligation cash offer.
Estimated market value
$757,900
- Texas
- Dallas County
- Dallas
- 75218
- Little Forest Hills
- 9007 Eustis Ave
