Welcome to the desirable Wood Creek Community, in Delmar, Maryland. This lovely property shows three bedrooms and three full bathrooms. The spacious primary suite is located on the first floor with tiled walk-in shower and an oversized walk-in closet. The upstairs loft area balcony overlooking the living room could be used as a flex space for an office or entertainment space. Enjoy serving meals in your elegant gourmet kitchen with stainless steel appliances, granted countertops, center island with breakfast bar and a stoned black splash to tie into the decor. The open floor concept leads to the formal dining room or formal living room as the fireplace light spark up the room on a cool day. Enjoy the space of the all-season natural lighted sunroom or the outside patio area, both great for entertaining guest and much more. While enjoying your lovely home don't to forget to enjoy all the amenities the community have to offer which as well that includes a clubhouse, exercise room and pool. Located within close proximity to shopping, restaurants, beaches and much more. Schedule your private showing today, while this beauty is still available to be shown.
Under contract
$299,900
9007 Executive Club Dr, Delmar, MD 21875
3beds
1,964sqft
Townhouse
Built in 2004
4,359 Square Feet Lot
$294,600 Zestimate®
$153/sqft
$110/mo HOA
What's special
Oversized walk-in closetTiled walk-in showerOutside patio areaStainless steel appliancesFormal dining roomAll-season natural lighted sunroomElegant gourmet kitchen
- 164 days
- 34
- 0
Zillow last checked:
Listing updated:
Listed by:
Katrilla Giddens 443-366-1670,
Coldwell Banker Realty 4105434545,
Listing Team: Infinite Home Group
Source: Bright MLS,MLS#: MDWC2022474
Facts & features
Interior
Bedrooms & bathrooms
- Bedrooms: 3
- Bathrooms: 3
- Full bathrooms: 3
- Main level bathrooms: 2
- Main level bedrooms: 2
Basement
- Area: 0
Heating
- Heat Pump, Propane
Cooling
- Central Air, Electric
Appliances
- Included: Microwave, Dishwasher, Disposal, Dryer, Exhaust Fan, Ice Maker, Refrigerator, Washer, Range Hood, Water Heater
- Laundry: Has Laundry, Dryer In Unit, Washer In Unit
Features
- Attic, Ceiling Fan(s), Combination Kitchen/Living, Family Room Off Kitchen, Open Floorplan, Bathroom - Tub Shower, Dining Area, Eat-in Kitchen, Kitchen Island, Pantry, Primary Bath(s), Recessed Lighting, Upgraded Countertops, Walk-In Closet(s), 2 Story Ceilings, 9'+ Ceilings, Cathedral Ceiling(s), Dry Wall
- Flooring: Carpet, Ceramic Tile, Luxury Vinyl
- Doors: Sliding Glass, Storm Door(s), French Doors
- Windows: Storm Window(s), Sliding, Double Hung, Insulated Windows, Screens
- Has basement: No
- Number of fireplaces: 1
- Fireplace features: Mantel(s), Electric
Interior area
- Total structure area: 1,964
- Total interior livable area: 1,964 sqft
- Finished area above ground: 1,964
- Finished area below ground: 0
Property
Parking
- Total spaces: 4
- Parking features: Garage Faces Front, Garage Door Opener, Inside Entrance, Concrete, Attached, Driveway
- Attached garage spaces: 2
- Uncovered spaces: 2
Accessibility
- Accessibility features: 2+ Access Exits
Features
- Levels: Two
- Stories: 2
- Patio & porch: Patio
- Exterior features: Lighting, Lawn Sprinkler, Sidewalks
- Pool features: Community
- Has view: Yes
- View description: Garden
Lot
- Size: 4,359 Square Feet
Details
- Additional structures: Above Grade, Below Grade
- Parcel number: 2311021964
- Zoning: R
- Special conditions: Short Sale
Construction
Type & style
- Home type: Townhouse
- Architectural style: Contemporary
- Property subtype: Townhouse
Materials
- Vinyl Siding, Brick, Stick Built
- Foundation: Slab
- Roof: Architectural Shingle
Condition
- Very Good
- New construction: No
- Year built: 2004
Utilities & green energy
- Sewer: Public Sewer
- Water: Public
Community & HOA
Community
- Features: Pool
- Security: Fire Sprinkler System
- Subdivision: Wood Creek Golf Comm
HOA
- Has HOA: Yes
- Amenities included: Clubhouse, Community Center, Dining Rooms, Fitness Center, Jogging Path, Meeting Room, Party Room, Pool
- Services included: Common Area Maintenance, Maintenance Grounds, Pool(s)
- HOA fee: $110 monthly
- HOA name: WOOD CREEK COMMUNITY HOA
Location
- Region: Delmar
- Municipality: Delmar
Financial & listing details
- Price per square foot: $153/sqft
- Tax assessed value: $248,200
- Annual tax amount: $3,525
- Date on market: 4/22/2026
- Listing agreement: Exclusive Right To Sell
- Listing terms: Conventional,FHA,VA Loan,USDA Loan
- Ownership: Fee Simple
Estimated market value
$294,600
$280,000 - $309,000
$2,138/mo
Price history
| Date | Event | Price |
|---|---|---|
| 7/10/2026 | Contingent | $299,900$153/sqft |
Source:  Bright MLS #MDWC2022474 Report a problem Bright MLS #MDWC2022474 Report a problem | ||
| 4/22/2026 | Listed for sale | $299,900-6%$153/sqft |
Source: Bright MLS #MDWC2022474 Report a problem | ||
| 6/19/2024 | Sold | $319,000-0.3%$162/sqft |
Source: Bright MLS #MDWC2013160 Report a problem | ||
| 4/22/2024 | Contingent | $319,900$163/sqft |
Source: Bright MLS #MDWC2013160 Report a problem | ||
| 4/5/2024 | Listed for sale | $319,900+73.8%$163/sqft |
Source: Bright MLS #MDWC2013160 Report a problem | ||
| 5/27/2004 | Sold | $184,064$94/sqft |
Source: Public Record Report a problem | ||
Public tax history
| Year | Property taxes | Tax assessment |
|---|---|---|
| 2026 | $2,214 +9.8% | $248,200 +13.5% |
| 2025 | $2,016 -35.4% | $218,667 +15.6% |
| 2024 | $3,118 +15.8% | $189,133 +18.5% |
| 2023 | $2,693 +2.2% | $159,600 |
| 2022 | $2,636 +2.9% | $159,600 +7.2% |
| 2021 | $2,562 +3.7% | $148,933 +3.7% |
| 2020 | $2,470 +3.3% | $143,600 |
| 2019 | $2,391 +2.5% | $143,600 +10.6% |
| 2018 | $2,333 -0.1% | $129,867 +5.6% |
| 2017 | $2,334 +64.5% | $123,000 +1.8% |
| 2016 | $1,419 | $120,867 +1.8% |
| 2015 | $1,419 | $118,733 +1.8% |
| 2014 | $1,419 | $116,600 |
| 2013 | -- | $116,600 |
| 2012 | -- | $116,600 -28.2% |
| 2011 | -- | $162,430 |
| 2010 | -- | $162,430 |
| 2009 | -- | $162,430 -17% |
| 2008 | -- | $195,630 +10.6% |
| 2007 | -- | $176,830 +11.9% |
| 2006 | -- | $158,030 +13.5% |
| 2005 | -- | $139,230 +532.9% |
| 2004 | -- | $22,000 |
| 2003 | -- | $22,000 -12% |
| 2002 | -- | $25,000 |
Find assessor info on the county website
Monthly payment
Est. payment
Payment breakdown
Explore the cost of this home by adjusting the details. Changes won't be saved.Climate risks
Neighborhood: 21875
Nearby schools
Schools provided by the listing agent
- District: Wicomico County Public Schools
Source: Bright MLS. This data may not be complete. We recommend contacting the local school district to confirm school assignments for this home.
- $278,2003 bd3 ba1.9k sqft9009 Executive Club Dr, Delmar, MD 21875Off Market
- $230,5002 bd2 ba1.4k sqft9005 Executive Club Dr, Delmar, MD 21875Off Market

- $258,5003 bd3 ba1.9k sqft9011 Executive Club Dr, Delmar, MD 21875Off Market
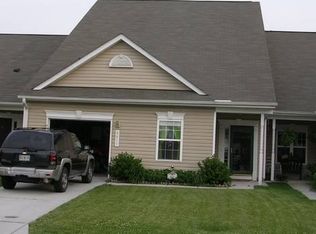
- $262,2002 bd2 ba1.7k sqft9003 Executive Club Dr, Delmar, MD 21875Off Market

