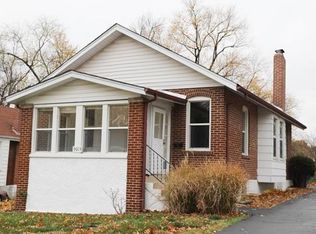
Discover the potential of this charming ranch-style home in the heart of the Charlack subdivision. Featuring 2 bedrooms and 1 full bath, this residence offers a solid foundation with classic appeal. The interior features hardwood flooring throughout the main level, complemented by a spacious living area and a functional, eat-in kitchen. The full, partially finished basement provides excellent storage or flex space, while the exterior boasts a level lot and a convenient detached 2-car garage.
Pending
Listed by: Trelora Realty, Inc • Alexis Martz
$124,900
9007 Forest Ave, Saint Louis, MO 63114
2beds
1,022sqft
:
Get pre-qualified$891/mo
Single Family Residence
Built in 1924
8,001 Square Feet Lot
$-- Zestimate®
$122/sqft
$-- HOA
What's special
Full partially finished basementLevel lotFunctional eat-in kitchen
- 35 days |
- 708 |
- 52 |
Likely to sell faster than
Zillow last checked:
Listing updated:
Listed by:
Alexis Martz 315-557-7820,
Trelora Realty, Inc
Source: MARIS,MLS#: 26031846
Originating MLS: Regional MLS
Facts & features
Interior
Bedrooms & bathrooms
- Bedrooms: 2
- Bathrooms: 1
- Full bathrooms: 1
- Main level bathrooms: 1
- Main level bedrooms: 2
Heating
- Other
Cooling
- Central Air, Electric
Appliances
- Laundry: Lower Level
Features
- Separate Dining
- Flooring: Hardwood
- Basement: Full
- Number of fireplaces: 1
- Fireplace features: Other
Interior area
- Total structure area: 1,022
- Total interior livable area: 1,022 sqft
- Finished area above ground: 1,022
Property
Parking
- Total spaces: 2
- Parking features: Detached, Driveway
- Garage spaces: 2
- Has uncovered spaces: Yes
Features
- Levels: One
- Patio & porch: None
- Pool features: None
- Has view: Yes
- View description: None
Lot
- Size: 8,001 Square Feet
- Dimensions: 160 x 50
- Features: Level
Details
- Parcel number: 14K121595
- Special conditions: Standard
Construction
Type & style
- Home type: SingleFamily
- Architectural style: Traditional
- Property subtype: Single Family Residence
Materials
- Brick
- Foundation: Slab
- Roof: Composition
Condition
- Year built: 1924
Utilities & green energy
- Electric: Other
- Sewer: Public Sewer
- Water: Public
Community & HOA
Community
- Subdivision: Charlack
HOA
- Has HOA: No
- Services included: None
Location
- Region: Saint Louis
Financial & listing details
- Price per square foot: $122/sqft
- Tax assessed value: $132,300
- Annual tax amount: $1,929
- Date on market: 6/18/2026
- Cumulative days on market: 35 days
- Listing terms: Cash,Conventional,FHA,VA Loan
Estimated market value
Zestimate®
Not available
Estimated sales range
Not available
Rent Zestimate®
Not available
Price history
| Date | Event | Price |
|---|---|---|
| 7/7/2026 | Pending sale | $124,900$122/sqft |
Source: | ||
| 6/18/2026 | Listed for sale | $124,900+150.3%$122/sqft |
Source: | ||
| 4/4/2025 | Listing removed | $1,250$1/sqft |
Source: Zillow Rentals Report a problem | ||
| 3/13/2025 | Listed for rent | $1,250$1/sqft |
Source: Zillow Rentals Report a problem | ||
| 3/4/2025 | Listing removed | $1,250$1/sqft |
Source: Zillow Rentals Report a problem | ||
| 2/26/2025 | Listed for rent | $1,250+6.4%$1/sqft |
Source: Zillow Rentals Report a problem | ||
| 6/5/2023 | Listing removed | -- |
Source: Zillow Rentals Report a problem | ||
| 6/1/2023 | Listed for rent | $1,175$1/sqft |
Source: Zillow Rentals Report a problem | ||
| 2/28/2019 | Sold | -- |
Source: | ||
| 1/30/2019 | Pending sale | $49,900$49/sqft |
Source: RE/MAX Best Choice St. Louis #18094348 Report a problem | ||
| 12/27/2018 | Listed for sale | $49,900+36.2%$49/sqft |
Source: RE/MAX Best Choice St. Louis #18094348 Report a problem | ||
| 11/21/2018 | Listing removed | $36,625$36/sqft |
Source: Auction.com Report a problem | ||
| 10/30/2018 | Listed for sale | -- |
Source: Auction.com Report a problem | ||
Public tax history
| Year | Property taxes | Tax assessment |
|---|---|---|
| 2025 | $1,929 +15.5% | $25,140 +29.5% |
| 2024 | $1,671 +2.2% | $19,420 |
| 2023 | $1,634 +7% | $19,420 +22.1% |
| 2022 | $1,526 +0% | $15,900 |
| 2021 | $1,526 +7.6% | $15,900 +16.7% |
| 2020 | $1,419 -7.4% | $13,620 -11.5% |
| 2019 | $1,532 | $15,390 +14.8% |
| 2018 | $1,532 | $13,410 |
| 2017 | $1,532 +4.8% | $13,410 +14% |
| 2016 | $1,462 +15.9% | $11,760 |
| 2015 | $1,261 | $11,760 -8.3% |
| 2014 | $1,261 -8.7% | $12,830 |
| 2013 | $1,382 | $12,830 -11.3% |
| 2012 | -- | $14,460 |
| 2011 | -- | $14,460 -7.7% |
| 2010 | $1,425 +9.6% | $15,660 |
| 2009 | $1,300 -4.8% | $15,660 -13.9% |
| 2008 | $1,365 +10.7% | $18,190 |
| 2007 | $1,233 | $18,190 +27.7% |
| 2006 | $1,233 +4.3% | $14,240 |
| 2005 | $1,183 +28% | $14,240 +31.6% |
| 2003 | $925 +4.5% | $10,820 +6% |
| 2002 | $885 +9.4% | $10,210 |
| 2001 | $809 | $10,210 |
Find assessor info on the county website
Monthly payment
Est. payment
Payment breakdown
Explore the cost of this home by adjusting the details. Changes won't be saved.Climate risks
Neighborhood: 63114
Nearby schools
GreatSchools rating
- 6/10Wyland Elementary SchoolGrades: K-5Distance: 0.7 mi
- 5/10Ritenour Middle SchoolGrades: 6-8Distance: 0.4 mi
- 2/10Ritenour Sr. High SchoolGrades: 9-12Distance: 0.4 mi
Schools provided by the listing agent
- Elementary: Wyland Elem.
- Middle: Ritenour Middle
- High: Ritenour Sr. High
Source: MARIS. This data may not be complete. We recommend contacting the local school district to confirm school assignments for this home.
- $123,7002 bd1 ba888 sqft9011 Forest Ave, Saint Louis, MO 63114Off Market
Save - $119,1002 bd1 ba1k sqft9003 Forest Ave, Saint Louis, MO 63114Off Market
Save - $166,1003 bd1 ba1.2k sqft9015 Forest Ave, Saint Louis, MO 63114Off Market
Save 
- $115,2002 bd1 ba972 sqft9001 Forest Ave, Saint Louis, MO 63114Off Market
Save - $163,1003 bd1 ba1.5k sqft2453 Charlack Ave, Saint Louis, MO 63114Off Market
Save - $--2 bd1 ba1k sqft9019 Forest Ave, Saint Louis, MO 63114Sold
Save - $--7,840 Square Feet9008 Forest Ave, Saint Louis, MO 63114Sold
Save - $--4 bd1 ba1.2k sqft2451 Charlack Ave, Saint Louis, MO 63114Sold
Save
A local agent can set up tours, give advice and negotiate with sellers.
A local lender can help you make sure your offer is ready when you are.
Contact agent