Welcome home! This 4-bedroom, 2½-bath home offers the space, features, and convenient location today’s buyers are looking for.
The main level features an open floor plan designed for comfortable everyday living and entertaining. Enjoy beautiful hardwood floors, fresh new paint, a spacious great room with a cozy gas fireplace, dining area, kitchen, and convenient half bath.
Upstairs, you’ll find the primary bedroom plus three additional bedrooms, two full baths, and an upstairs laundry area—keeping everything right where you need it.
Step outside to a large fenced backyard, offering plenty of room for pets, play, gardening, entertaining, or simply relaxing. A separate storage building provides additional space for lawn equipment, bikes, tools, and more.
The neighborhood also offers a community pool and is great for walking—all with low HOA dues of only $42.50 per month! Conveniently located near Albemarle Road and just minutes from I-485, making shopping, dining, work, and everything the Charlotte area has to offer easily accessible.
Priced to sell and ready for its next owner! Don’t wait for someone else to call this one home. Schedule your private showing today and come see the possibilities in person!
Active
Price cut: $5.1K (8/18)
$379,900
9007 Goldfields Dr, Charlotte, NC 28227
4beds
2,300sqft
Single Family Residence
Built in 2006
0.19 Acres Lot
$-- Zestimate®
$165/sqft
$43/mo HOA
What's special
Beautiful hardwood floorsLarge fenced backyardUpstairs laundry areaConvenient half bathFresh new paintDining area
- 95 days |
- 545 |
- 30 |
Zillow last checked:
Listing updated:
Listed by:
Nancy Kuechler nancysellshomesnc@gmail.com,
Coldwell Banker Realty,
Gerry Nichols,
Coldwell Banker Realty
Source: Canopy MLS as distributed by MLS GRID,MLS#: 4383899
Facts & features
Interior
Bedrooms & bathrooms
- Bedrooms: 4
- Bathrooms: 3
- Full bathrooms: 2
- 1/2 bathrooms: 1
Primary bedroom
- Level: Upper
Bedroom s
- Level: Upper
Bedroom s
- Features: Open Floorplan
- Level: Upper
Bedroom s
- Level: Upper
Laundry
- Level: Upper
Heating
- Central
Cooling
- Central Air
Appliances
- Included: Dishwasher, Disposal, Electric Cooktop
- Laundry: Laundry Room
Features
- Has basement: No
Interior area
- Total structure area: 2,300
- Total interior livable area: 2,300 sqft
- Finished area above ground: 2,300
- Finished area below ground: 0
Property
Parking
- Total spaces: 2
- Parking features: Driveway, Garage on Main Level
- Garage spaces: 2
- Has uncovered spaces: Yes
Features
- Levels: Two
- Stories: 2
- Pool features: Community
Lot
- Size: 0.19 Acres
Details
- Parcel number: 10930441
- Zoning: N1-A
- Special conditions: Standard
Construction
Type & style
- Home type: SingleFamily
- Property subtype: Single Family Residence
Materials
- Brick Partial, Vinyl
- Foundation: Slab
Condition
- New construction: No
- Year built: 2006
Utilities & green energy
- Sewer: Public Sewer
- Water: City
Community & HOA
Community
- Subdivision: Applegate
HOA
- Has HOA: Yes
- HOA fee: $43 monthly
- HOA name: Applegate HOA - CAMS
Location
- Region: Charlotte
Financial & listing details
- Price per square foot: $165/sqft
- Tax assessed value: $350,700
- Annual tax amount: $2,864
- Date on market: 5/24/2026
- Cumulative days on market: 48 days
- Listing terms: Cash,Conventional,FHA,VA Loan
- Road surface type: Concrete, Paved
Estimated market value
Not available
Estimated sales range
Not available
Not available
Price history
| Date | Event | Price |
|---|---|---|
| 8/18/2026 | Price change | $379,900-1.3%$165/sqft |
Source:  Canopy MLS as distributed by MLS GRID #4383899 Report a problem Canopy MLS as distributed by MLS GRID #4383899 Report a problem | ||
| 8/11/2026 | Listed for sale | $385,000+5.5%$167/sqft |
Source: Canopy MLS as distributed by MLS GRID #4383899 Report a problem | ||
| 7/31/2026 | Listing removed | $365,000$159/sqft |
Source: Canopy MLS as distributed by MLS GRID #4383899 Report a problem | ||
| 7/1/2026 | Price change | $365,000-5.2%$159/sqft |
Source: Canopy MLS as distributed by MLS GRID #4383899 Report a problem | ||
| 5/24/2026 | Listed for sale | $384,900+101.5%$167/sqft |
Source: Canopy MLS as distributed by MLS GRID #4383899 Report a problem | ||
| 1/24/2017 | Sold | $191,000-3%$83/sqft |
Source: Public Record Report a problem | ||
| 11/1/2016 | Listed for sale | $197,000+27.1%$86/sqft |
Source: Helen Adams Realty #3209528 Report a problem | ||
| 2/12/2016 | Sold | $155,000-1.3%$67/sqft |
Source: Canopy MLS as distributed by MLS GRID #3064135 Report a problem | ||
| 2/2/2016 | Pending sale | $157,000$68/sqft |
Source: RE/MAX METRO REALTY #3064135 Report a problem | ||
| 2/2/2016 | Listed for sale | $157,000+8.4%$68/sqft |
Source: RE/MAX METRO REALTY #3064135 Report a problem | ||
| 6/9/2015 | Listing removed | $144,900$63/sqft |
Source: ReMax Executive Realty - Ballantyne #3064135 Report a problem | ||
| 4/28/2015 | Pending sale | $144,900$63/sqft |
Source: RE/MAX METRO REALTY #3064135 Report a problem | ||
| 2/17/2015 | Listed for sale | $144,900-21.7%$63/sqft |
Source: RE/MAX METRO REALTY #3064135 Report a problem | ||
| 2/27/2007 | Sold | $185,000$80/sqft |
Source: Public Record Report a problem | ||
Public tax history
| Year | Property taxes | Tax assessment |
|---|---|---|
| 2025 | $2,864 +2% | $350,700 |
| 2024 | $2,809 +3.6% | $350,700 |
| 2023 | $2,712 +26.3% | $350,700 +67.4% |
| 2022 | $2,147 +0.5% | $209,500 |
| 2021 | $2,136 +0.8% | $209,500 +0.5% |
| 2020 | $2,119 +0.7% | $208,500 |
| 2019 | $2,104 +14.5% | $208,500 +55.1% |
| 2018 | $1,837 +2.4% | $134,400 |
| 2017 | $1,793 | $134,400 |
| 2016 | $1,793 | $134,400 |
| 2015 | $1,793 +0.3% | $134,400 |
| 2014 | $1,788 | -- |
| 2013 | -- | $134,400 |
| 2012 | -- | $134,400 |
| 2011 | -- | $134,400 -16.2% |
| 2010 | -- | $160,300 |
| 2009 | -- | $160,300 |
| 2008 | -- | $160,300 |
| 2007 | -- | -- |
| 2006 | -- | $25,000 |
Find assessor info on the county website
Monthly payment
Est. payment
Payment breakdown
Explore the cost of this home by adjusting the details. Changes won't be saved.Climate risks
Neighborhood: Becton Park
Nearby schools
GreatSchools rating
- 5/10J H Gunn ElementaryGrades: K-5Distance: 1.1 mi
- 5/10Albemarle Road MiddleGrades: 6-8Distance: 1.8 mi
- 6/10Independence HighGrades: 9-12Distance: 0.6 mi
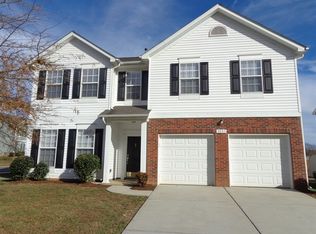
- $396,2005 bd2 ba3k sqft9003 Goldfields Dr, Charlotte, NC 28227Off Market
- $378,1003 bd3 ba2.7k sqft9015 Goldfields Dr, Charlotte, NC 28227Off Market

- $432,8005 bd3 ba3k sqft5512 Old Meadow Rd, Charlotte, NC 28227Off Market
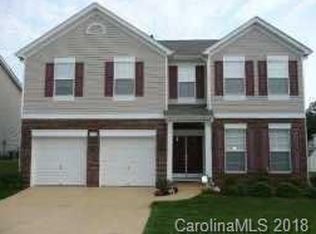
- $411,4004 bd2 ba2.8k sqft9025 Goldfields Dr, Charlotte, NC 28227Off Market
- $439,2004 bd2 ba2.8k sqft5516 Old Meadow Rd, Charlotte, NC 28227Off Market
- $387,3003 bd2 ba2.2k sqft9031 Goldfields Dr, Charlotte, NC 28227Off Market
- $431,8005 bd3 ba3.3k sqft9006 Goldfields Dr, Charlotte, NC 28227Off Market
- $336,6003 bd2 ba1.7k sqft8927 Goldfields Dr, Charlotte, NC 28227Off Market
A local agent can set up tours, give advice and negotiate with sellers.
Similar homes
- $382,0004 bd3 ba2.3k sqft3315 Ashley View Dr, Charlotte, NC 28213For Sale

 MLS ID #4381799, Miranda Solomon, Keller Williams Ballantyne Area. Canopy MLS as distributed by MLS GRID
 - $385,0004 bd3 ba2.2k sqft9806 Back Acre Dr, Charlotte, NC 28213For Sale
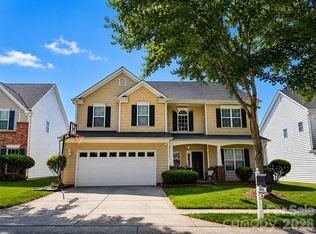 MLS ID #4382995, Omar Perez Avila, NorthGroup Real Estate LLC. Canopy MLS as distributed by MLS GRID
 - $384,0003 bd4 ba2.1k sqft7051 Brighton Park Dr, Mint Hill, NC 28227For Sale
 MLS ID #4399270, Pamela McElroy, Keller Williams Ballantyne Area. Canopy MLS as distributed by MLS GRID
 - $445,0004 bd3 ba2.1k sqft2505 Mullis Ln, Matthews, NC 28105For Sale
 MLS ID #4405649, Kristen Armstrong, Helen Adams Realty. Canopy MLS as distributed by MLS GRID
 - $384,9004 bd3 ba2.5k sqft15137 Oldcorn Ln, Charlotte, NC 28262For SaleMLS ID #4367729, Tracey Henson, Better Homes and Gardens Real Estate Paracle. Canopy MLS as distributed by MLS GRID
- $399,0004 bd3 ba2.4k sqft1141 Cureton Pl, Charlotte, NC 28217For SaleMLS ID #4381082, Celia Leland, Celia Estrada, REALTORS. Canopy MLS as distributed by MLS GRID
- $459,9904 bd3 ba2.9k sqft7032 Branch Fork Rd, Charlotte, NC 28215For SaleMLS ID #4397794, Murriel Shaw, Topaz Homes LLC. Canopy MLS as distributed by MLS GRID
- $398,0003 bd2 ba1.3k sqft3220 Jonesberry Rd, Matthews, NC 28105For SaleMLS ID #4310603, Moises Vasquez, ERA Live Moore. Canopy MLS as distributed by MLS GRID
- $389,0003 bd3 ba2.3k sqft608 Wrayhill Dr, Charlotte, NC 28262For SaleMLS ID #4345039, Murriel Shaw, Topaz Homes LLC. Canopy MLS as distributed by MLS GRID
- $435,0004 bd2 ba2.8k sqft1919 Corriente Ct, Charlotte, NC 28213For SaleMLS ID #4391597, Ty Harris, Coldwell Banker Realty. Canopy MLS as distributed by MLS GRID
- $375,0003 bd3 ba2.7k sqftTHE TOWNES AT OLD STONE CROSSING, Charlotte, NC 28213For SaleMLS ID #4410560, George Henderson, Vine Realty Co. LLC. Canopy MLS as distributed by MLS GRID
- $384,9994 bd3 ba2.1k sqft2007 Streamlet Way, Monroe, NC 28110For SaleMLS ID #4376790, John Vaartjes, Austin-Barnett Realty LLC. Canopy MLS as distributed by MLS GRID
- $379,0003 bd2 ba1.8k sqft10026 Dauphine Dr, Charlotte, NC 28216For SaleMLS ID #4385192, Raeemah Redd, Keller Williams South Park. Canopy MLS as distributed by MLS GRID
- $400,0004 bd3 ba2.7k sqft11819 Paver Ln, Midland, NC 28107For SaleMLS ID #4405995, Andrea Bradley, COMPASS. Canopy MLS as distributed by MLS GRID
- $389,9004 bd3 ba2k sqft828 Larmore Ave, Charlotte, NC 28216For SaleMLS ID #4371254, Jasmine McCray, Costello Real Estate and Investments LLC. Canopy MLS as distributed by MLS GRID
- $435,0004 bd3 ba2.6k sqft4916 Elementary View Dr, Charlotte, NC 28269For SaleMLS ID #4406604, Angela Craghead, Angela Craghead Realty Group LLC. Canopy MLS as distributed by MLS GRID
- $520,0004 bd3 ba2.3k sqft2908 Pinewood Hill Dr, Matthews, NC 28105For SaleMLS ID #4394283, Christie Wells, LKI Realty LLC. Canopy MLS as distributed by MLS GRID
- $420,0004 bd3 ba2.4k sqft12848 Clydesdale Dr, Midland, NC 28107For SaleMLS ID #4340099, Marilyn Alicea, Coldwell Banker Realty. Canopy MLS as distributed by MLS GRID
- $379,9003 bd2 ba1.7k sqft13615 Wildiris Ct, Pineville, NC 28134For SaleMLS ID #4388204, Tracie Zehnal, Tall Oaks Real Estate. Canopy MLS as distributed by MLS GRID
- $394,0005 bd3 ba2.5k sqft117 Wildflower Dr, Locust, NC 28097For SaleMLS ID #4377216, Justin Dansky, ALBRICK. Canopy MLS as distributed by MLS GRID
