From the open floor plan to incredible outdoor spaces and a massive four-car garage with pull-through doors and plenty of room for cars, boats, and anything you want to store and the perfect workshop, this fantastic property checks many boxes and is move-in ready. You'll love the family room with new electric FP, custom wood mantle and built-ins, the gleaming wood floors, and the large kitchen and cozy dining room. The love continues throughout the home with FIVE bedrooms and three full bathrooms, a basement family room with a stone fireplace, wood shelves, a large laundry room, and a mud room. There is so much storage and room to add a kitchen in the basement to complete the perfect additional living quarters. Outback, you'll find your oasis with an incredible new deck with Trex boards, a paver patio with a fire pit, an oversized yard with lush landscaping, and a two-story storage shed. This property features so many must-haves and a welcoming layout. Call to schedule a private tour! Recent updates: new deck, flooring, exterior and interior paint, HVAC, water heater, recessed lights, light fixtures, and a new sewer line. A complete list of updates and property highlights is available upon request.
Closed
$478,000
9007 Granada Ln, Knoxville, TN 37923
5beds
2,733sqft
Single Family Residence, Residential
Built in 1973
0.41 Acres Lot
$503,000 Zestimate®
$175/sqft
$2,967 Estimated rent
Home value
$503,000
$478,000 - $528,000
$2,967/mo
Zestimate® history
Owner options
List your home for rent
$2,967/mo
Rent Zestimate®
Find your next renter with Zillow Rental Manager. Plus, with online applications, you can quickly screen prospective tenants – for free.
$2,967/mo
Rent Zestimate®
Refinance and save
$2,776/mo
Est. payment
Refinancing to a lower rate could help reduce your monthly payments and save thousands over the life of the loan.
$2,776/mo
Est. payment
Explore your selling options
Work with a Zillow partner agent
Leverage their expertise and Zillow's premium Showcase listings to get your home seen by more buyers.
Get startedList with your own agent
Get your home in front of millions of buyers by listing it on Zillow.
Learn how to do itSell it yourself
Take full control of how buyers see your home on Zillow by listing For Sale by Owner (FSBO).
List your homeWhat's special
Zillow last checked:
Listing updated:
Listed by:
Debby Hill 865-588-5000,
Berkshire Hathaway HomesServices Dean-Smith Realty,
Artie Hill,
Berkshire Hathaway HomesServices Dean-Smith Realty
Bought with:
Pam Owen, 319236
Realty Executives Associates
Source: RealTracs MLS as distributed by MLS GRID,MLS#: 2977128
Facts & features
Interior
Bedrooms & bathrooms
- Bedrooms: 5
- Bathrooms: 3
- Full bathrooms: 3
Other
- Features: Office
- Level: Office
Heating
- Central, Natural Gas
Cooling
- Central Air, Ceiling Fan(s)
Appliances
- Included: Dishwasher, Disposal, Microwave, Range, Refrigerator
- Laundry: Washer Hookup, Electric Dryer Hookup
Features
- Ceiling Fan(s)
- Flooring: Carpet, Wood, Laminate, Tile
- Basement: Finished
- Number of fireplaces: 2
Interior area
- Total structure area: 2,733
- Total interior livable area: 2,733 sqft
- Finished area above ground: 1,405
- Finished area below ground: 1,328
Property
Parking
- Total spaces: 4
- Parking features: Garage Door Opener
- Garage spaces: 4
Features
- Levels: Two
- Patio & porch: Patio, Deck
Lot
- Size: 0.41 Acres
- Dimensions: 88M x 186.7 x IRR
- Features: Private, Level
- Topography: Private,Level
Details
- Parcel number: 105JC030
- Special conditions: Standard
Construction
Type & style
- Home type: SingleFamily
- Architectural style: Contemporary
- Property subtype: Single Family Residence, Residential
Materials
- Frame, Stone, Other
Condition
- New construction: No
- Year built: 1973
Utilities & green energy
- Utilities for property: Natural Gas Available
Community & HOA
Community
- Subdivision: Spanish Trails
Location
- Region: Knoxville
Financial & listing details
- Price per square foot: $175/sqft
- Tax assessed value: $261,900
- Annual tax amount: $1,017
- Date on market: 8/20/2025
Price history
| Date | Event | Price |
|---|---|---|
| 7/26/2024 | Sold | $478,000+3.9%$175/sqft |
Source:  RealTracs MLS as distributed by MLS GRID #2977128 Report a problem RealTracs MLS as distributed by MLS GRID #2977128 Report a problem | ||
| 7/3/2024 | Pending sale | $460,000$168/sqft |
Source:  East Tennessee Realtors #1268095 Report a problem East Tennessee Realtors #1268095 Report a problem | ||
| 6/30/2024 | Listed for sale | $460,000+237.1%$168/sqft |
Source: East Tennessee Realtors #1268095 Report a problem | ||
| 5/6/2010 | Sold | $136,459-9.6%$50/sqft |
Source: Public Record Report a problem | ||
| 1/11/2010 | Sold | $150,875+69.4%$55/sqft |
Source: Public Record Report a problem | ||
| 10/29/1999 | Sold | $89,040$33/sqft |
Source: Public Record Report a problem | ||
Public tax history
| Year | Property taxes | Tax assessment |
|---|---|---|
| 2025 | $1,017 | $65,475 |
| 2024 | $1,017 | $65,475 |
| 2023 | $1,017 | $65,475 |
| 2022 | $1,017 -5.7% | $65,475 +28.8% |
| 2021 | $1,078 | $50,850 -75% |
| 2020 | $1,078 | $203,400 |
| 2019 | $1,078 | $203,400 +24.9% |
| 2018 | $1,078 | $162,800 +220.2% |
| 2017 | $1,078 +6.7% | $50,850 |
| 2016 | $1,010 | -- |
| 2015 | $1,010 | -- |
| 2014 | $1,010 0% | -- |
| 2013 | $1,010 -48.5% | -- |
| 2012 | $1,961 | -- |
| 2011 | $1,961 | $40,675 |
| 2010 | $1,961 | $40,675 |
| 2009 | $1,961 -2.3% | $40,675 +11.4% |
| 2008 | $2,008 | $36,500 |
| 2007 | $2,008 | $36,500 |
| 2006 | $2,008 +6.6% | $36,500 +6.6% |
| 2005 | $1,884 +19.5% | $34,250 +30.6% |
| 2004 | $1,576 +6.2% | $26,225 |
| 2003 | $1,484 | $26,225 |
| 2002 | -- | $26,225 |
| 2001 | -- | $26,225 +23% |
| 2000 | -- | $21,325 |
Find assessor info on the county website
Neighborhood: 37923
Nearby homes
- $355,2003 bd2 ba1.3k sqft9009 Granada Ln, Knoxville, TN 37923Off Market
- $535,9004 bd3 ba2.3k sqft9005 Granada Ln, Knoxville, TN 37923Off Market
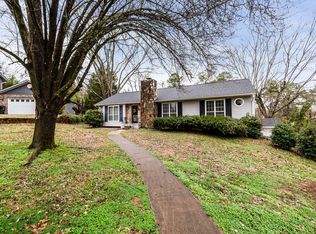
- $425,0004 bd3 ba2.6k sqft9008 Granada Ln, Knoxville, TN 37923Sold

- $597,4005 bd3 ba3.3k sqft1501 La Paloma Dr, Knoxville, TN 37923Off Market
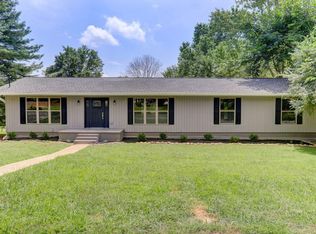
- $386,0003 bd2 ba1.9k sqft9003 Granada Ln, Knoxville, TN 37923Off Market
- $427,3003 bd3 ba2.2k sqft1414 Cordoba Rd, Knoxville, TN 37923Off Market
- $416,8004 bd3 ba2k sqft1408 Cordoba Rd, Knoxville, TN 37923Off Market
- $434,1003 bd2 ba2.2k sqft1505 La Paloma Dr, Knoxville, TN 37923Off Market
Nearby schools
GreatSchools rating
- 7/10Cedar Bluff Elementary SchoolGrades: PK-5Distance: 1.2 mi
- 7/10Cedar Bluff Middle SchoolGrades: 6-8Distance: 1.1 mi
- 7/10Hardin Valley AcademyGrades: 9-12Distance: 5.1 mi
Schools provided by the listing agent
- Elementary: Cedar Bluff Elementary
- Middle: Cedar Bluff Middle School
- High: Hardin Valley Academy
Source: RealTracs MLS as distributed by MLS GRID. This data may not be complete. We recommend contacting the local school district to confirm school assignments for this home.


Get pre-qualified for a loan
At Zillow Home Loans, we can pre-qualify you in as little as 5 minutes with no impact to your credit score.An equal housing lender. NMLS #10287.
- Tennessee
- Knox County
- Knoxville
- 37923
- 9007 Granada Ln
Nearby cities
Nearby neighborhoods
Nearby zip codes
Other Knoxville Topics
