This classic stone ranch in Hurstbourne Acres offers buyers the opportunity to add their own personal touches while enjoying several thoughtful updates already in place. Step inside to find beautiful hardwood floors, abundant natural light, a spacious living room, formal dining room, and a comfortable den that provides additional space for relaxing or entertaining. Three skylights throughout the home add to the bright, welcoming feel. One of the highlights of the home is the beautifully remodeled kitchen, updated in 2022 with custom cabinetry, granite countertops, generous workspace, and plenty of room for gathering. The primary bedroom includes a private bath, while two additional generously sized bedrooms share a second full bath, updated in 2022 with a beautiful walk-in shower The partially finished basement adds even more usable space with a family room and flexible areas for hobbies, entertaining, a home office, or additional storage. Outside, enjoy a covered patio overlooking the landscaped, fenced backyard, plus the convenience of a spacious 2-car attached garage. Conveniently located near restaurants, shopping, everyday amenities, and easy access to the expressway, this home offers both comfort, convenience and a great opportunity for its next owner.
Pending
Price cut: $36.9K (9/17)
$350,000
9007 Haviland Ave, Hurstbourne Acres, KY 40220
3beds
2,325sqft
Single Family Residence
Built in 1957
0.3 Acres Lot
$342,800 Zestimate®
$151/sqft
$-- HOA
What's special
Beautifully remodeled kitchenGenerous workspaceComfortable denAbundant natural lightBeautiful hardwood floorsGranite countertopsCustom cabinetry
- 34 days
- 1,069
- 79
Zillow last checked:
Listing updated:
Listed by:
Tammy E Stokes 502-509-4498,
United Real Estate Louisville
Source: Metro Search Inc. LLC DBA Apex MLS,MLS#: 1731205
Facts & features
Interior
Bedrooms & bathrooms
- Bedrooms: 3
- Bathrooms: 2
- Full bathrooms: 2
Primary bedroom
- Level: First
Bedroom
- Level: First
Bedroom
- Level: First
Primary bathroom
- Level: First
Full bathroom
- Level: First
Den
- Level: First
Dining area
- Level: First
Family room
- Level: Basement
Kitchen
- Level: First
Laundry
- Level: Basement
Living room
- Level: First
Heating
- Natural Gas
Cooling
- Central Air
Features
- Basement: Partially Finished
- Number of fireplaces: 2
Interior area
- Total structure area: 1,725
- Total interior livable area: 2,325 sqft
- Finished area above ground: 1,725
- Finished area below ground: 600
Property
Parking
- Total spaces: 2
- Parking features: Attached, Entry Front
- Attached garage spaces: 2
Features
- Stories: 1
- Patio & porch: Patio, Porch
- Fencing: Partial,Wood,Chain Link
Lot
- Size: 0.3 Acres
- Features: Covt/Restr
Details
- Parcel number: 22058100030011
Construction
Type & style
- Home type: SingleFamily
- Architectural style: Ranch
- Property subtype: Single Family Residence
Materials
- Stone
- Foundation: Concrete Perimeter
- Roof: Shingle
Condition
- Year built: 1957
Utilities & green energy
- Sewer: Public Sewer, Septic Tank
- Water: Public
- Utilities for property: Electricity Connected, Natural Gas Connected
Community & HOA
Community
- Subdivision: Hurstbourne Acres
HOA
- Has HOA: Yes
Location
- Region: Hurstbourne Acres
Financial & listing details
- Price per square foot: $151/sqft
- Tax assessed value: $272,910
- Annual tax amount: $3,114
- Date on market: 10/7/2026
- Electric utility on property: Yes
Estimated market value
$342,800
$326,000 - $360,000
$2,274/mo
Price history
| Date | Event | Price |
|---|---|---|
| 11/7/2026 | Pending sale | $350,000$151/sqft |
Source:  Metro Search Inc. LLC DBA Apex MLS #1731205 Report a problem | ||
| 10/8/2026 | Listed for sale | $350,000$151/sqft |
Source: Metro Search Inc. LLC DBA Apex MLS #1731205 Report a problem | ||
| 9/21/2026 | Contingent | $350,000$151/sqft |
Source: Metro Search Inc. LLC DBA Apex MLS #1727924 Report a problem | ||
| 9/17/2026 | Price change | $350,000-9.5%$151/sqft |
Source: Metro Search Inc. LLC DBA Apex MLS #1727924 Report a problem | ||
| 9/9/2026 | Listed for sale | $386,900+72%$166/sqft |
Source: Metro Search Inc. LLC DBA Apex MLS #1727924 Report a problem | ||
| 10/24/2018 | Sold | $225,000-10%$97/sqft |
Source: Metro Search Inc. LLC DBA Apex MLS #1513854 Report a problem | ||
| 9/6/2018 | Listed for sale | $250,000$108/sqft |
Source: Smith & Wilson Realty #1513854 Report a problem | ||
Public tax history
| Year | Property taxes | Tax assessment |
|---|---|---|
| 2025 | $3,114 +0.5% | $272,910 |
| 2024 | $3,098 +17.1% | $272,910 +20.6% |
| 2023 | $2,644 +1.4% | $226,380 |
| 2022 | $2,608 -7.4% | $226,380 |
| 2021 | $2,817 +8.2% | $226,380 +0.6% |
| 2020 | $2,603 | $225,000 |
| 2019 | $2,603 +38.6% | $225,000 +9.6% |
| 2018 | $1,878 | $205,240 |
| 2017 | $1,878 +6.9% | $205,240 +16.8% |
| 2013 | $1,757 | $175,730 |
| 2011 | $1,757 | $175,730 |
Find assessor info on the county website
Monthly payment
Est. payment
Payment breakdown
Explore the cost of this home by adjusting the details. Changes won't be saved.Climate risks
Neighborhood: Hurstbourne Acres
- $272,200-- bd1 ba1.4k sqft9005 Haviland Ave, Hurstbourne Acres, KY 40220Off Market
- $381,5003 bd2 ba2k sqft9009 Haviland Ave, Hurstbourne Acres, KY 40220Off Market

- $314,7003 bd2 ba1.3k sqft9010 Hurstbourne Ln, Hurstbourne Acres, KY 40220Off Market
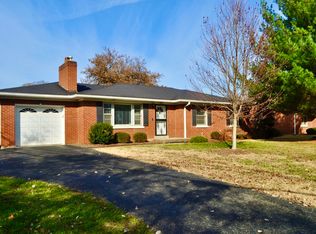
- $348,0003 bd2 ba2.4k sqft9003 Haviland Ave, Hurstbourne Acres, KY 40220Off Market

Similar homes
- $339,0004 bd2 ba2k sqft3102 Pomeroy Dr, Louisville, KY 40220For Sale

 MLS ID #1730155, Elizabeth A Park, White Picket Real Estate. Metro Search Inc. LLC DBA Apex MLS
- $350,0004 bd2 ba1.9k sqft1227 Ormsby Ln, Lyndon, KY 40222For Sale
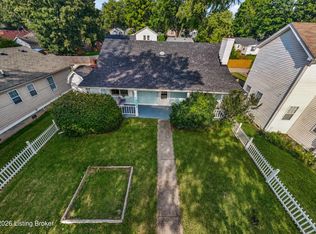 MLS ID #1733710, Patty Allgeier, BERKSHIRE HATHAWAY HomeServices, Parks & Weisberg Realtors. Metro Search Inc. LLC DBA Apex MLS
- $350,0004 bd2 ba1.9k sqft515 Lyndale Ave, Lyndon, KY 40222For Sale
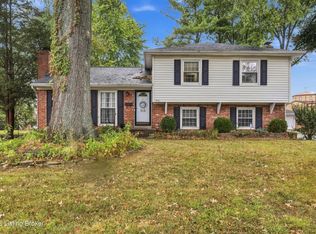 MLS ID #1731142, Laura Rice & Associates, Lenihan Sotheby's Int'l Realty. Metro Search Inc. LLC DBA Apex MLS
- $300,0003 bd1 ba1.4k sqft2902 Cambridge Rd, Cambridge, KY 40220For Sale
 MLS ID #1730580, Scott Hack, Finish Line Realty LLC. Metro Search Inc. LLC DBA Apex MLS
- $349,9003 bd3 ba2.7k sqft5003 S Watterson Trl, Louisville, KY 40291For SaleMLS ID #1724991, Tyler Beeson, Segrest Flaherty Realtors LLC. Metro Search Inc. LLC DBA Apex MLS
- $339,0004 bd2 ba2.1k sqft319 N Watterson Trl, Middletown, KY 40243For SaleMLS ID #1733961, Jessica J Bourne, Polo Real Estate Group LLC. Metro Search Inc. LLC DBA Apex MLS
- $349,9004 bd3 ba2.8k sqft3505 Swainsboro Ct, Louisville, KY 40218For SaleMLS ID #1733768, Sandra C Case-Rodgers, Schuler Bauer Real Estate Services ERA Powered. Metro Search Inc. LLC DBA Apex MLS
- $324,9003 bd3 ba2.6k sqft8516 Bronzewing Ct, Jeffersontown, KY 40299For SaleMLS ID #1730836, Melissa Arnold, Homepage Realty. Metro Search Inc. LLC DBA Apex MLS
- $345,0004 bd3 ba3.1k sqft6516 Hollow Tree Rd, Hollow Creek, KY 40228For SaleMLS ID #1729094, Jamie M Spaulding, United Real Estate Louisville. Metro Search Inc. LLC DBA Apex MLS
- $370,0004 bd3 ba2.2k sqft408 Taurus Pl, Middletown, KY 40243For SaleMLS ID #1731242, Angie Tonini-Rogers, Homepage Realty. Metro Search Inc. LLC DBA Apex MLS
- $415,0003 bd3 ba2.4k sqft705 Dorsey Way, Louisville, KY 40223For SaleMLS ID #1728617, Carmen P Cabral, 85W Real Estate. Metro Search Inc. LLC DBA Apex MLS
- $395,0004 bd3 ba2.2k sqft7715 Fairmeadows Ln, Graymoor Devondale, KY 40222For SaleMLS ID #1732638, Robert J Kennedy, simpler.realestate. Metro Search Inc. LLC DBA Apex MLS
- $360,0003 bd2 ba2.5k sqft9829 Meadow Vale Dr, Meadow Vale, KY 40242For SaleMLS ID #1722396, Senahid Bektas, Key Point Realty. Metro Search Inc. LLC DBA Apex MLS
- $285,0003 bd2 ba1.5k sqft2830 Rockhaven Ave, Louisville, KY 40220For SaleMLS ID #1722286, Maylin Rodriguez Ayala, ZHomes Real Estate. Metro Search Inc. LLC DBA Apex MLS
- $339,9004 bd3 ba2.8k sqft6425 Labor Ln, Louisville, KY 40291For SaleMLS ID #1726308, Shawna Smith, Real Broker, LLC. Metro Search Inc. LLC DBA Apex MLS
- $349,9003 bd2 ba2.7k sqft8715 Us Highway 42, Prospect, KY 40059For SaleMLS ID #1733820, Jason Farabee, The Agency Louisville. Metro Search Inc. LLC DBA Apex MLS
- $405,0003 bd3 ba2.1k sqft8117 Watterson Trl, Louisville, KY 40299For SaleMLS ID #1729026, Chelsea J Stebbins, Redfin. Metro Search Inc. LLC DBA Apex MLS
- $370,0003 bd3 ba2.1k sqft4105 Brentler Rd, Louisville, KY 40241For SaleMLS ID #1731390, Carrie King, Homepage Realty. Metro Search Inc. LLC DBA Apex MLS
- $250,0003 bd1 ba1.4k sqft3639 Kelly Way, Louisville, KY 40220For SaleMLS ID #1733715, Ethan J Adams, EXP Realty LLC. Metro Search Inc. LLC DBA Apex MLS
- $299,9004 bd3 ba2.3k sqft2015 Tyrone Dr, Louisville, KY 40218For SaleMLS ID #1729731, Althea Otis, simpler.realestate. Metro Search Inc. LLC DBA Apex MLS
