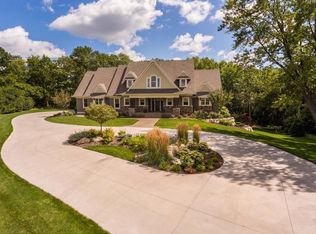
Perfectly situated on almost nine private acres with commanding views of Lake Masterman, this astounding, custom-built sanctuary by renowned Zawadski Homes is a rare blend of rustic charm and refined luxury. Crafted with the finest materials, this timeless home boasts extensive use of reclaimed wood and stone throughout, blending warmth and elegance in a truly one-of-a-kind setting. Step into the foyer and be wowed by walls of windows that lend breathtaking, panoramic lake views and flood the open concept living space with natural light. The reclaimed white oak hardwood floors flow seamlessly through the expansive great room, where a floor-to-ceiling, stone surround, wood-burning fireplace and striking ceiling beams create a dramatic focal point next to the gourmet kitchen- a chef’s dream with gleaming Cambria counters, rich lyptus cabinetry, and huge center island. An adjoining dining area opens to the connecting balcony deck and enviable screened-in porch that you can relax and entertain in year-round with its own wood-burning, stone to the ceiling fireplace. Also enjoy the convenience of main-level living with the lavish Owner’s suite, offering exquisite lake views, a spa-like en suite with in-floor heat, and a dressing room complete with a built-in organization system and direct access to a walk-through laundry room. Plus, a stately office framed by French doors and wood paneling, a walk-in pantry, ornate powder room, and large mudroom with built-ins and a handy service door are main-level amenities sure to be appreciated. Make your way to the lower level and be pleased to find a space fit for the entertainer, featuring a reclaimed wood gas fireplace in the family room with billiards and a rustic wet bar, not to mention a cozy theater room with impressive barn doors, two bedrooms and two luxe baths. The walkout then leads to a stunning patio, where you can enjoy a brick oven and relish views of the lush landscaping and sweeping backyard surrounded by trees; and don’t miss the astonishing amount of space in the garages with room for at least seven cars in the attached/heated garages and twelve in the detached/heated/cooled garage, while a mother-in-law suite equipped with all the essentials completes this show-stopping estate. With 325’ of pristine waterfront and located just one mile from the popular Gateway State Trail, this is lake living at its finest.
Closed
$2,160,000
9007 Joliet Ave N, Stillwater, MN 55082
4beds
5,167sqft
Single Family
Built in 2012
8.68 Acres Lot
$2,168,200 Zestimate®
$418/sqft
$5,566 Estimated rent
Home value
$2,168,200
$1.99M - $2.34M
$5,566/mo
Zestimate® history
Owner options
List your home for rent
$5,566/mo
Rent Zestimate®
Find your next renter with Zillow Rental Manager. Plus, with online applications, you can quickly screen prospective tenants – for free.
$5,566/mo
Rent Zestimate®
Refinance and save
$11,450/mo
Est. payment
Refinancing to a lower rate could help reduce your monthly payments and save thousands over the life of the loan.
$11,450/mo
Est. payment
Explore your selling options
Work with a Zillow partner agent
Leverage their expertise and Zillow's premium Showcase listings to get your home seen by more buyers.
Get startedList with your own agent
Get your home in front of millions of buyers by listing it on Zillow.
Learn how to do itSell it yourself
Take full control of how buyers see your home on Zillow by listing For Sale by Owner (FSBO).
List your homeWhat's special
Zillow last checked:
Listing updated:
Listed by:
Wade B Hanson 651-274-8584,
RE/MAX Results
Bought with:
Renee Campbell
Edina Realty, Inc.
Source: NorthstarMLS as distributed by MLS GRID,MLS#: 6716079
Facts & features
Interior
Bedrooms & bathrooms
- Bedrooms: 4
- Bathrooms: 5
- Full bathrooms: 3
- 3/4 bathrooms: 1
- 1/2 bathrooms: 1
Bedroom
- Level: Main
- Area: 225 Square Feet
- Dimensions: 15x15
Bedroom 2
- Level: Lower
- Area: 234 Square Feet
- Dimensions: 18x13
Bedroom 3
- Level: Lower
- Area: 154 Square Feet
- Dimensions: 14x11
Bedroom 4
- Level: Upper
- Area: 208 Square Feet
- Dimensions: 16x13
Primary bathroom
- Level: Main
- Area: 120 Square Feet
- Dimensions: 15x8
Other
- Level: Lower
- Area: 84 Square Feet
- Dimensions: 12x7
Other
- Level: Lower
- Area: 196 Square Feet
- Dimensions: 14x14
Family room
- Level: Lower
- Area: 285 Square Feet
- Dimensions: 19x15
Great room
- Level: Main
- Area: 992 Square Feet
- Dimensions: 32x31
Informal dining room
- Level: Main
- Area: 210 Square Feet
- Dimensions: 15x14
Kitchen
- Level: Main
- Area: 210 Square Feet
- Dimensions: 15x14
Kitchen 2nd
- Level: Upper
- Area: 104 Square Feet
- Dimensions: 13x8
Laundry
- Level: Main
- Area: 77 Square Feet
- Dimensions: 11x7
Media room
- Level: Lower
- Area: 224 Square Feet
- Dimensions: 16x14
Mud room
- Level: Main
- Area: 84 Square Feet
- Dimensions: 14x6
Office
- Level: Main
- Area: 143 Square Feet
- Dimensions: 13x11
Walk in closet
- Level: Main
- Area: 117 Square Feet
- Dimensions: 13x9
Workshop
- Level: Lower
- Area: 264 Square Feet
- Dimensions: 24x11
Heating
- Forced Air, Fireplace(s), In-Floor Heating
Cooling
- Central Air
Appliances
- Included: Air-To-Air Exchanger, Dishwasher, Disposal, Dryer, Exhaust Fan, Humidifier, Water Filtration System, Water Osmosis System, Microwave, Range, Refrigerator, Stainless Steel Appliance(s), Wall Oven, Washer, Water Softener Owned, Wine Cooler
- Laundry: Laundry Room, Main Level, Sink
Features
- Basement: Daylight,Drain Tiled,Finished,Full,Concrete,Storage Space,Sump Pump,Tile Shower,Walk-Out Access
- Number of fireplaces: 3
- Fireplace features: Family Room, Gas, Other, Stone, Wood Burning
Interior area
- Total structure area: 5,622
- Total interior livable area: 5,167 sqft
- Finished area above ground: 3,258
- Finished area below ground: 1,909
Property
Parking
- Total spaces: 7
- Parking features: Attached, Detached Garage, Asphalt, Floor Drain, Garage, Garage Door Opener, Heated Garage, Insulated Garage, Multiple Garages, Storage, Tuckunder Garage
- Attached garage spaces: 7
- Has uncovered spaces: Yes
Accessibility
- Accessibility features: None
Features
- Levels: One
- Stories: 1
- Patio & porch: Composite Decking, Covered, Deck, Front Porch, Patio, Rear Porch, Screened
- Has view: Yes
- View description: Lake, Panoramic
- Has water view: Yes
- Water view: Lake
- Waterfront features: Lake Front, Lake View
- Frontage length: Water Frontage: 325
Lot
- Size: 8.68 Acres
- Dimensions: 274 x 1258 x 287 x 1283
- Features: Accessible Shoreline, Irregular Lot, Tree Coverage - Medium
Details
- Additional structures: Garage(s), Guest House, Workshop
- Foundation area: 2364
- Parcel number: 2203021110005
- Zoning description: Residential-Single Family
Construction
Type & style
- Home type: SingleFamily
- Property subtype: Single Family
Materials
- Roof: Age Over 8 Years,Asphalt
Condition
- New construction: No
- Year built: 2012
Utilities & green energy
- Gas: Natural Gas
- Sewer: Private Sewer
- Water: Well
Community & HOA
Community
- Subdivision: Hilton's Whitetail Ridge
HOA
- Has HOA: Yes
- Services included: Other
- HOA fee: $500 annually
- HOA name: Hilton's Whitetail Ridge HOA
- HOA phone: 612-719-6730
Location
- Region: Stillwater
Financial & listing details
- Price per square foot: $418/sqft
- Tax assessed value: $1,343,100
- Annual tax amount: $12,818
- Date on market: 5/9/2025
- Cumulative days on market: 3 days
- Road surface type: Paved
Price history
| Date | Event | Price |
|---|---|---|
| 6/25/2025 | Sold | $2,160,000+10.8%$418/sqft |
Source:  NorthstarMLS as distributed by MLS GRID #6716079 Report a problem NorthstarMLS as distributed by MLS GRID #6716079 Report a problem | ||
| 5/19/2025 | Pending sale | $1,950,000$377/sqft |
Source: NorthstarMLS as distributed by MLS GRID #6716079 Report a problem | ||
| 5/16/2025 | Listed for sale | $1,950,000+478.8%$377/sqft |
Source: NorthstarMLS as distributed by MLS GRID #6716079 Report a problem | ||
| 5/23/2012 | Sold | $336,909+34.8%$65/sqft |
Source: Public Record Report a problem | ||
| 8/2/2000 | Sold | $250,000$48/sqft |
Source: Public Record Report a problem | ||
| 7/10/1997 | Sold | $250,000$48/sqft |
Source: Public Record Report a problem | ||
Public tax history
| Year | Property taxes | Tax assessment |
|---|---|---|
| 2025 | $13,146 +2.6% | $1,339,500 -3.8% |
| 2024 | $12,818 0% | $1,392,500 +4.9% |
| 2023 | $12,822 +0.9% | $1,328,000 +21.5% |
| 2022 | $12,708 +2.5% | $1,092,600 -0.3% |
| 2021 | $12,394 -6% | $1,096,200 -3.4% |
| 2020 | $13,188 | $1,134,300 |
| 2019 | $13,188 | $1,134,300 +5.5% |
| 2018 | $13,188 +0.6% | $1,075,600 +0% |
| 2017 | $13,114 -1.3% | $1,075,100 |
| 2016 | $13,284 +9.4% | $1,075,100 +7.1% |
| 2015 | $12,140 | $1,003,700 +58.5% |
| 2013 | $12,140 +320.1% | $633,400 +238.2% |
| 2012 | $2,890 | $187,300 -13.7% |
| 2011 | $2,890 -29.9% | $217,100 -43.7% |
| 2010 | $4,122 +13.2% | $385,600 |
| 2009 | $3,640 +20.1% | -- |
| 2008 | $3,032 +19.2% | -- |
| 2007 | $2,544 +3.8% | -- |
| 2006 | $2,450 -8.9% | -- |
| 2005 | $2,688 -0.6% | -- |
| 2004 | $2,704 -10.5% | -- |
| 2003 | $3,022 -19.1% | -- |
| 2002 | $3,734 | -- |
Find assessor info on the county website
Neighborhood: 55082
Nearby homes
- $1,437,8004 bd3 ba5.1k sqft8967 Joliet Ave N, Stillwater, MN 55082Off Market
- $1,450,0004 bd4 ba4.3k sqft9063 Joliet Ave N, Stillwater, MN 55082Sold

- $2,162,5005 bd5 ba6.3k sqft9087 Joliet Ave N, Stillwater, MN 55082Off Market
- $1,582,0004 bd4 ba3k sqft8953 Joliet Ave N, Stillwater, MN 55082Off Market
- $766,5003 bd4 ba1.5k sqft10327 Dellwood Rd N, Stillwater, MN 55082Off Market
- $1,205,8004 bd4 ba2.7k sqft8917 Joliet Ave N, Stillwater, MN 55082Off Market
- $733,5004 bd2 ba1.1k sqft10331 Dellwood Rd N, Stillwater, MN 55082Off Market
- $1,535,8004 bd6 ba2.9k sqft8620 Jewel Ave N, Stillwater, MN 55082Off Market
Nearby schools
GreatSchools rating
- NAWildwood Elementary SchoolGrades: PK-2Distance: 1.8 mi
- 9/10Mahtomedi Middle SchoolGrades: 6-8Distance: 2.2 mi
- 10/10Mahtomedi Senior High SchoolGrades: 9-12Distance: 2.3 mi
Get a cash offer in 3 minutes
Find out how much your home could sell for in as little as 3 minutes with a no-obligation cash offer.
Estimated market value
$2,168,200
Get a cash offer in 3 minutes
Find out how much your home could sell for in as little as 3 minutes with a no-obligation cash offer.
Estimated market value
$2,168,200
- Minnesota
- Washington County
- Grant
- 55082
- 9007 Joliet Ave N
Nearby cities
Nearby zip codes
Other Grant Topics
