Skip main navigation
Sold for $928,500
  • $928,500

    9007 N 87TH Way, Scottsdale, AZ 85258

    3beds
    2baths
    1,984sqft
    Townhouse
    Built in 1982
    7,360 Square Feet Lot
    $950,900 Zestimate®
    $468/sqft
    $3,309 Estimated rent

    Home value

    $950,900

    $884,000 - $1.03M

    $3,309/mo

    Zestimate® history
    Loading
    Loading...

    Owner options

    List your home for rent

    $3,309/mo

    Rent Zestimate®

    Find your next renter with Zillow Rental Manager. Plus, with online applications, you can quickly screen prospective tenants – for free.

    Learn more

    $3,309/mo

    Rent Zestimate®

    Refinance and save

    $5,699/mo

    Est. payment

    Refinancing to a lower rate could help reduce your monthly payments and save thousands over the life of the loan.

    See today's rates

    $5,699/mo

    Est. payment

    Explore your selling options

    Work with a Zillow partner agent

    Leverage their expertise and Zillow's premium Showcase listings to get your home seen by more buyers.

    Get started

    List with your own agent

    Get your home in front of millions of buyers by listing it on Zillow.

    Learn how to do it

    Sell it yourself

    Take full control of how buyers see your home on Zillow by listing For Sale by Owner (FSBO).

    List your home

    What's special

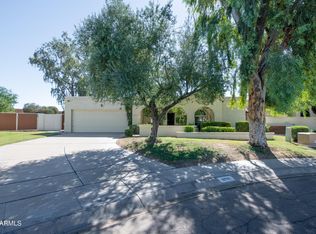
    Discover elegance and comfort in this 3-bed, 2-bath sanctuary spanning 1,984 square feet. Welcome home to this designer remodeled home in McCormick Ranch, where every detail exceeds expectations. This meticulously crafted residence sits on a 7,360 square foot lot, offering ample space for a potential pool amidst the newly installed low-maintenance backyard turf. Desirable location in the 3C top-rated school district and easy access to freeway. With HOAs total of $157/month and they cover front yard maintenance, and access to parks, lakes, golf courses and walking trails, convenience is at your doorstep. Step inside to discover impeccable craftsmanship and modern design elements throughout. Vaulted ceilings and oversized windows create an airy ambiance, complemented by a captivating fireplace centerpiece. Indulge in luxury with a newly remodeled open concept kitchen featuring infinity edge countertops, beverage cooler in the island, under cabinet lights and other top-of-the-line appliances. French door access to primary bedroom and second bdrm. Oversized primary bedroom has direct access to the backyard. The primary bathroom offers a luxurious design with pendant lights over vanity and rain shower for a spa-like experience at home. Additional features include efficient windows and sliding doors, epoxy garage flooring, built-in office space, built-in storage at the laundry room, and a newly built pergola, two patios to create more entertaining area, perfect for outdoor experience.

    Zillow last checked:

    Listing updated:

    Listed by:

    Alan Brown 602-214-7242,

    HomeSmart

    Bought with:

    Eve R Treger, SA522565000

    Vicsdale

    Source: ARMLS,MLS#: 6706087MLS Logo

    Facts & features

    Interior

    Bedrooms & bathrooms
    • Bedrooms: 3
    • Bathrooms: 2
    Heating
    • Electric
    Cooling
    • Central Air, Ceiling Fan(s)
    Features
    • Eat-in Kitchen, Breakfast Bar, Vaulted Ceiling(s), 3/4 Bath Master Bdrm
    • Has basement: No
    Interior area
    • Total structure area: 1,984
    • Total interior livable area: 1,984 sqft

    Property

    Parking
    • Total spaces: 4
    • Parking features: Garage, Open
    • Garage spaces: 2
    • Uncovered spaces: 2
    Features
    • Stories: 1
    • Patio & porch: Patio
    • Pool features: None
    • Spa features: None
    • Fencing: Block
    Lot
    • Size: 7,360 Square Feet
    • Features: Gravel/Stone Front, Gravel/Stone Back, Synthetic Grass Back
    Details
    • Parcel number: 17401212

    Construction

    Type & style
    • Home type: Townhouse
    • Property subtype: Townhouse
    • Attached to another structure: Yes
    Materials
    • Stucco, Wood Frame, Painted
    • Roof: Tile
    Condition
    • Year built: 1982

    Utilities & green energy

    • Sewer: Public Sewer
    • Water: City Water

    Community & HOA

    Community
    • Subdivision: TIERRA DE LOS REYES
    HOA
    • Has HOA: Yes
    • Services included: Maintenance Grounds, Street Maint, Front Yard Maint
    • HOA fee: $407 quarterly
    • HOA name: Los Reyes HOA
    • HOA phone: 480-422-0888
    • Second HOA fee: $255 annually
    • Second HOA name: McCormick Ranch
    • Second HOA phone: 480-860-1122
    Location
    • Region: Scottsdale

    Financial & listing details

    • Price per square foot: $468/sqft
    • Tax assessed value: $610,200
    • Annual tax amount: $2,356
    • Date on market: 5/17/2024
    • Cumulative days on market: 56 days
    • Listing terms: Cash,Conventional
    • Ownership: Fee Simple

    Price history

    DateEventPrice
    7/12/2024Sold$928,500-3.2%$468/sqft
    Source: ARMLS #6706087 Report a problem
    6/19/2024Contingent$959,000$483/sqft
    Source: HomeSmart #6706087 Report a problem
    6/14/2024Price change$959,000-1.6%$483/sqft
    Source: ARMLS #6706087 Report a problem
    6/2/2024Price change$975,000-2.5%$491/sqft
    Source: ARMLS #6706087 Report a problem
    5/17/2024Listed for sale$1,000,000+66.7%$504/sqft
    Source: ARMLS #6706087 Report a problem
    2/15/2024Sold$600,000$302/sqft
    Source: Public Record Report a problem

    Public tax history

    YearProperty taxesTax assessment
    2025$2,915 +4.4%$61,020 -7.1%
    2024$2,793 +21.4%$65,670 +74.1%
    2023$2,301 +2.5%$37,713 -17.1%
    2022$2,246 -6.8%$45,510 +10.6%
    2021$2,410 +2.8%$41,130 +7.8%
    2020$2,344 +2.3%$38,170 +1.9%
    2019$2,290 $37,470 +8.9%
    2018$2,290 +5.9%$34,420 +4.2%
    2017$2,162 +6.1%$33,020 +0%
    2016$2,039 +1.2%$33,010 +6.2%
    2015$2,015 $31,080 +19.2%
    2014-- $26,080 +18%
    2013-- $22,100 -41.5%
    2008-- $37,750 +6.5%
    2007-- $35,450 +64.9%
    2006-- $21,500
    2005-- $21,500 +8.3%
    2004-- $19,850
    2003-- $19,850 +18.2%
    2002-- $16,800
    Find assessor info on the county website

    Neighborhood: 85258

    Nearby schools

    GreatSchools rating
    Schools provided by the listing agent
    • Elementary: Cochise Elementary School
    • Middle: Cocopah Middle School
    • High: Chaparral High School
    • District: Scottsdale Unified District

    Source: ARMLS. This data may not be complete. We recommend contacting the local school district to confirm school assignments for this home.

    Get a cash offer in 3 minutes
    Find out how much your home could sell for in as little as 3 minutes with a no-obligation cash offer.
    Estimated market value
    $950,900
    Get a cash offer in 3 minutes
    Find out how much your home could sell for in as little as 3 minutes with a no-obligation cash offer.
    Estimated market value
    $950,900