Skip main navigation
Sold for $475,000
  • Listed by: SimpliHOM • John Butler • Contact: 951-795-0400
    Bought with: NONMEMBER MRML
    $475,000

    9007 Snowy River Dr, Bakersfield, CA 93311

    4beds
    1,883sqft
    Single Family Residence
    Built in 2019
    7,841 Square Feet Lot
    $475,800 Zestimate®
    $252/sqft
    $2,805 Estimated rent

    Home value

    $475,800

    $452,000 - $500,000

    $2,805/mo

    Zestimate® history
    Loading
    Loading...

    Owner options

    List your home for rent

    $2,805/mo

    Rent Zestimate®

    Find your next renter with Zillow Rental Manager. Plus, with online applications, you can quickly screen prospective tenants – for free.

    Learn more

    $2,805/mo

    Rent Zestimate®

    Refinance and save

    $3,084/mo

    Est. payment

    Refinancing to a lower rate could help reduce your monthly payments and save thousands over the life of the loan.

    See today's rates

    $3,084/mo

    Est. payment

    Explore your selling options

    Work with a Zillow partner agent

    Leverage their expertise and Zillow's premium Showcase listings to get your home seen by more buyers.

    Get started

    List with your own agent

    Get your home in front of millions of buyers by listing it on Zillow.

    Learn how to do it

    Sell it yourself

    Take full control of how buyers see your home on Zillow by listing For Sale by Owner (FSBO).

    List your home

    What's special

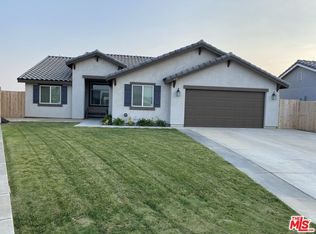
    There YOU ARE...scrolling through your favorite real estate app looking for THE ONE. Then, your heart skips a beat and your palms get all sweaty as your stomach fills with Butterflies...Ahhhh yesssss...FINALLY, you have found your future home. This is one of those dream deals that all buyers hope to find. This Single Story home is at the end of a CUL-DE-SAC with an oversized lot in Bridle Creek. Best part? It is a NEXT GEN SUITE home, so you can have that extra space for aging family members to stay with you, or, for those semi-adult kids that are having a hard time leaving the next, OR, just make it your special in-home office/creative space. Floor plans like this are hard to come by and are in HUGE demand. Wanna shake your fist at the sun and capture its rays of sunshine so you can lower your electric bill? Heck, it's got 23 panels to help you do just that. The kitchen is clean, stylish and ready for home cooked meals while your friends and family sit at the granite kitchen island and stare at their phones while you create gourmet magic. The layout of this home is perfect so everyone has their space to live their best lives. Tired of the Bakersfield heat? No worries there; an oversized AC unit was recently installed so you can keep polar bears and penguins in your house (if you're into that sorta thing...) The only downside to a listing like this is that ALL THE OTHER BUYERS are thinking the same thing as you: "When can I move in???" Send this to your trusted real estate agent and schedule your appointment right away...

    Zillow last checked:

    Listing updated:

    Listed by:

    John Butler DRE #01836014 951-795-0400,

    SimpliHOM

    Bought with:

    Nav Singh Saini, DRE #02160629

    NONMEMBER MRML

    Source: CRMLS,MLS#: SW26149604MLS LogoOriginating MLS: California Regional MLS

    Facts & features

    Interior

    Bedrooms & bathrooms
    • Bedrooms: 4
    • Bathrooms: 3
    • Full bathrooms: 3
    • Main level bathrooms: 3
    • Main level bedrooms: 4
    Rooms
    • Room types: Bedroom, Primary Bedroom, Pantry
    Primary bedroom
    • Features: Multiple Primary Suites
    Bedroom
    • Features: All Bedrooms Down
    Kitchen
    • Features: Granite Counters, Kitchen Island, Kitchen/Family Room Combo
    Pantry
    • Features: Walk-In Pantry
    Heating
    • Central
    Cooling
    • Central Air
    Appliances
    • Included: Gas Cooktop, Gas Oven
    • Laundry: Laundry Room
    Features
    • Ceiling Fan(s), Eat-in Kitchen, All Bedrooms Down, Multiple Primary Suites, Walk-In Pantry
    • Flooring: Carpet, Tile
    • Has fireplace: Yes
    • Fireplace features: Electric
    • Common walls with other units/homes: No Common Walls
    Interior area
    • Total interior livable area: 1,883 sqft

    Property

    Parking
    • Total spaces: 2
    • Parking features: Garage - Attached
    • Attached garage spaces: 2
    Accessibility
    • Accessibility features: No Stairs
    Features
    • Levels: One
    • Stories: 1
    • Entry location: 1
    • Pool features: None
    • Spa features: None
    • Has view: Yes
    • View description: Neighborhood
    Lot
    • Size: 7,841 Square Feet
    • Features: Cul-De-Sac
    Details
    • Additional structures: Shed(s), Cabana
    • Parcel number: 54014323006
    • Special conditions: Standard

    Construction

    Type & style
    • Home type: SingleFamily
    • Architectural style: Contemporary
    • Property subtype: Single Family Residence
    Materials
    • Stucco
    • Foundation: Slab
    • Roof: Tile
    Condition
    • Turnkey
    • New construction: No
    • Year built: 2019

    Utilities & green energy

    • Electric: 220 Volts in Garage
    • Sewer: Public Sewer
    • Water: Public
    • Utilities for property: Electricity Connected, Natural Gas Connected, Phone Connected, Sewer Connected, Water Connected
    Green energy
    • Energy generation: Solar

    Community & HOA

    Community
    • Features: Street Lights, Sidewalks
    Location
    • Region: Bakersfield

    Financial & listing details

    • Price per square foot: $252/sqft
    • Tax assessed value: $343,574
    • Date on market: 7/10/2026
    • Cumulative days on market: 3 days
    • Listing terms: Submit
    • Road surface type: Paved

    Price history

    DateEventPrice
    8/21/2026Sold$475,000$252/sqft
    Source: CRMLS #SW26149604 Report a problem
    7/14/2026Pending sale$475,000$252/sqft
    Source: CRMLS #SW26149604 Report a problem
    7/10/2026Listed for sale$475,000$252/sqft
    Source: CRMLS #SW26149604 Report a problem

    Public tax history

    YearProperty taxesTax assessment
    2026-- $343,574 +2%
    2025$4,678 +1.7%$336,838 +2%
    2024$4,598 +2.4%$330,234 +2%
    2023$4,492 +2.1%$323,760 +2%
    2022$4,401 $317,413 +2%
    2021-- $311,190 +1%
    2020-- $308,000 +3926.1%
    2019$212 $7,650
    Find assessor info on the county website

    Neighborhood: 93311

    Nearby schools

    GreatSchools rating
    Get a cash offer in 3 minutes
    Find out how much your home could sell for in as little as 3 minutes with a no-obligation cash offer.
    Estimated market value
    $475,800
    Get a cash offer in 3 minutes
    Find out how much your home could sell for in as little as 3 minutes with a no-obligation cash offer.
    Estimated market value
    $475,800