Welcome to 9007 Southurst Street, where exceptional convenience meets breathtaking mountain views at every turn! Built in 2019, this home charms with its distinctive red exterior and an inviting, thoughtfully designed floorplan that flows effortlessly—without a single awkward corner in sight. High ceilings amplify the space throughout, making each room feel open and airy. The open-concept living area showcases a stunning, oversized kitchen equipped with premium stainless-steel appliances, a gas stove, sleek white subway tile, and an elegant herringbone accent behind the statement range hood. Sophisticated modern farmhouse lighting in warm brass and glass adds a refined touch to the kitchen and dining areas. Enjoy Colorado sunsets from the comfort of your couch or entertain with ease on the spacious covered deck, ideal for lively gatherings or peaceful evenings alike under the backdrop of the southern sky. The dedicated office, with charming French doors and abundant natural light, is designed to inspire creativity and productivity. The expansive primary suite is a true sanctuary, featuring a custom-designed Closet Factory walk-in and a spa-like bathroom with an oversized glass shower, dual sinks, and sleek quartz countertops. Step outside to a beautifully landscaped, low-maintenance yard with a cozy fenced area—ideal for pets—and a spacious deck, perfect for a fire pit or relaxing outdoor gatherings. Convenient two-car attached garage with storage, sure to keep your outdoor gear organized and close at hand! Ideally located for commuters and explorers alike, enjoy quick access to Santa Fe and C-470, connecting you effortlessly to Downtown Denver, Castle Rock, Lone Tree, Golden, and even the airport. Walkable dining options include Postino’s, Lazy Dog, Prost, and Los Dos! Plus, a nearby farmer’s market, Super Target, and Natural Grocers for all your shopping needs. Just moments from all the essentials—fast food, sports bars, banks, and more.
Sold for $780,000
Zillow last checked:
Listing updated:
Bought with:
Sherry Beindorff, 100071856
Compass - Denver
Source: REcolorado as distributed by MLS GRID,MLS#: 7884508
Price history
| Date | Event | Price |
|---|---|---|
| 12/2/2024 | Sold | $780,000+4%$309/sqft |
Source:  REcolorado as distributed by MLS GRID #7884508 Report a problem REcolorado as distributed by MLS GRID #7884508 Report a problem | ||
| 10/28/2024 | Pending sale | $750,000$298/sqft |
Source: REcolorado as distributed by MLS GRID #7884508 Report a problem | ||
| 10/25/2024 | Listed for sale | $750,000+29.1%$298/sqft |
Source: REcolorado as distributed by MLS GRID #7884508 Report a problem | ||
| 10/31/2019 | Sold | $581,050$230/sqft |
Source: Public Record Report a problem | ||
Nearby homes
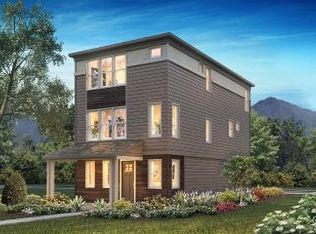
- $645,0003 bd3 ba2.1k sqft8997 Southurst St, Highlands Ranch, CO 80129Off Market
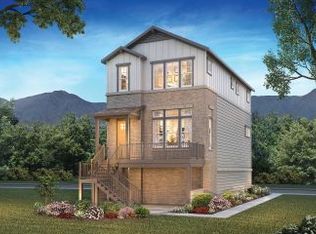
- $675,2004 bd4 ba2.4k sqft8993 Southurst St, Highlands Ranch, CO 80129Off Market
- $765,0003 bd3 ba2.4k sqft9008 Southurst St, Highlands Ranch, CO 80129Sold
- $656,1003 bd3 ba2.1k sqft9002 Southurst St, Highlands Ranch, CO 80129Off Market
Get a cash offer in 3 minutes
Find out how much your home could sell for in as little as 3 minutes with a no-obligation cash offer.
Estimated market value
$741,300
