Skip main navigation
Closed
  • $300,000

    9007 Tall Timber Blvd, Little Rock, AR 72204

    4beds
    2,604sqft
    Single Family Residence
    Built in 2003
    0.27 Acres Lot
    $303,800 Zestimate®
    $115/sqft
    $2,073 Estimated rent

    Home value

    $303,800

    $270,000 - $343,000

    $2,073/mo

    Zestimate® history
    Loading
    Loading...

    Owner options

    List your home for rent

    $2,073/mo

    Rent Zestimate®

    Find your next renter with Zillow Rental Manager. Plus, with online applications, you can quickly screen prospective tenants – for free.

    Learn more

    $2,073/mo

    Rent Zestimate®

    Refinance and save

    $1,468/mo

    Est. payment

    Refinancing to a lower rate could help reduce your monthly payments and save thousands over the life of the loan.

    See today's rates

    $1,468/mo

    Est. payment

    Explore your selling options

    Work with a Zillow partner agent

    Leverage their expertise and Zillow's premium Showcase listings to get your home seen by more buyers.

    Get started

    List with your own agent

    Get your home in front of millions of buyers by listing it on Zillow.

    Learn how to do it

    Sell it yourself

    Take full control of how buyers see your home on Zillow by listing For Sale by Owner (FSBO).

    List your home

    What's special

    Oversized garageLuxurious primary suiteJetted tubFlexible spacesCozy two-sided gas fireplaceFormal dining room
    Your Dream Home! You knew the moment you saw the listing. This house solved the impossible: a perfect blend of togetherness and independence. The split floor plan means you and your boo can retreat to your luxurious primary suite, complete with a jetted tub, while Grandma and the rest of the family enjoy their own private wing. The cozy, two-sided gas fireplace is the heart of the home, the perfect spot for family movie nights. But you'll love the separation: the formal dining room is ready for huge holiday feasts, and the flexible spaces mean everyone gets a spot. The fourth bedroom with French doors is key—it’s ready to become Grandma’s quiet, main-level suite, ensuring easy access and privacy away from the action. And for the ambitious side of your family, look at the oversized garage: it includes a dedicated office with its own exterior entrance. Positioned perfectly next to the half bath, this space is screaming ADU potential—ideal for a grown child, a renter, or your own booming business. With a new roof (2023) and a new A/C unit, the major work is done. You’re not just buying a house; you’re stepping into the perfect, low-stress setting for a multi-generational family

    Zillow last checked:

    Listing updated:

    Listed by:

    Jerald Gardner 501-425-9307,

    CBRPM Group,

    LaKesha Crow 501-960-5499,

    CBRPM Group

    Bought with:

    Cody J Garrett, AR

    Exp Realty

    Source: CARMLS,MLS#: 25045760MLS Logo

    Facts & features

    Interior

    Bedrooms & bathrooms
    • Bedrooms: 4
    • Bathrooms: 3
    • Full bathrooms: 2
    • 1/2 bathrooms: 1
    Rooms
    • Room types: Den/Family Room, Office/Study
    Dining room
    • Features: Separate Dining Room, Eat-in Kitchen
    Heating
    • Natural Gas
    Cooling
    • Electric
    Appliances
    • Included: Gas Range, Gas Water Heater
    • Laundry: Laundry Room
    Features
    • Kit Counter-Formica, Sheet Rock, Sheet Rock Ceiling, Tray Ceiling(s), 3 Bedrooms Same Level
    • Flooring: Carpet, Wood, Tile
    • Has fireplace: Yes
    • Fireplace features: Gas Starter
    Interior area
    • Total structure area: 2,604
    • Total interior livable area: 2,604 sqft

    Property

    Parking
    • Total spaces: 2
    • Parking features: Garage, Two Car
    • Has garage: Yes
    Features
    • Levels: One
    • Stories: 1
    Lot
    • Size: 0.27 Acres
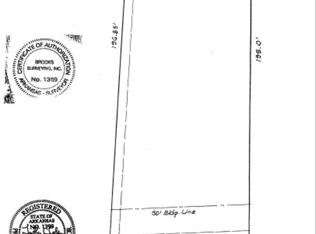
    • Dimensions: 78 x 155
    • Features: Level
    Details
    • Parcel number: 44L1480201100
    • Other equipment: TV Antenna

    Construction

    Type & style
    • Home type: SingleFamily
    • Architectural style: Traditional
    • Property subtype: Single Family Residence
    Materials
    • Brick
    • Foundation: Slab
    • Roof: Shingle
    Condition
    • New construction: No
    • Year built: 2003

    Utilities & green energy

    • Electric: Elec-Municipal (+Entergy)
    • Gas: Gas-Natural
    • Sewer: Public Sewer
    • Water: Public
    • Utilities for property: Natural Gas Connected, Cable Connected

    Community & HOA

    Community
    • Subdivision: PECAN LAKE
    HOA
    • Has HOA: No
    Location
    • Region: Little Rock

    Financial & listing details

    • Price per square foot: $115/sqft
    • Tax assessed value: $190,020
    • Annual tax amount: $2,660
    • Date on market: 11/15/2025
    • Listing terms: VA Loan,FHA,Conventional,Cash
    • Road surface type: Paved

    Price history

    DateEventPrice
    12/16/2025Sold$300,000-1.6%$115/sqft
    Source: CARMLS #25045760 Report a problem
    11/15/2025Listed for sale$305,000+2950%$117/sqft
    Source: CARMLS #25045760 Report a problem
    10/1/2001Sold$10,000$4/sqft
    Source: Public Record Report a problem

    Public tax history

    YearProperty taxesTax assessment
    2024$2,160 -3.4%$38,004
    2023$2,235 -2.2%$38,004
    2022$2,285 -12.4%$38,004 -10.2%
    2021$2,610 +0.8%$42,340
    2020$2,589 $42,340
    2019$2,589 +0.5%$42,340
    2018$2,577 +5.4%$42,340
    2017$2,444 $42,340 +11.4%
    2016$2,444 -8.3%$38,010
    2015$2,665 $38,010
    2014$2,665 $38,010
    2013$2,665 $38,010
    2012-- $38,010 -4%
    2011-- $39,581
    2010-- $39,581
    2009-- $39,581 +6%
    2008-- $37,329 +13.8%
    2007-- $32,790 +1%
    2005-- $32,460
    Find assessor info on the county website

    Neighborhood: Westwood-Pecan Lake

    Nearby schools

    GreatSchools rating
    Get pre-qualified for a loan
    At Zillow Home Loans, we can pre-qualify you in as little as 5 minutes with no impact to your credit score.

    An equal housing lender. NMLS #10287.