Meet the Mendocino plan! This stunning 3 bedroom, 2 bathroom twin home is inviting with its open concept floor plan. The kitchen has a breakfast bar for additional seating that flows into the dining area. You will find ample storage closets throughout this home. There is a covered patio in the front and a larger covered patio on the back of this home. The master suite offers double sink vanity, walk in closet, and walk in Shower. Quality construction from Empire Homes includes 9ft ceilings, tile backsplash, stained custom birch cabinets, solid core poplar doors, luxury vinyl tile floors, walk in pantry, Whirlpool appliance package, landscaping rock, sod and sprinklers included. Pictures are similar. Estimated completion 12/1/23. Directions: 41st and Tea Ellis W on 41st S on Broek W on 43rd Listing agent is officer/owner of Empire Homes.
Sold for $339,900
Street View
$339,900
9007 W 43rd St, Sioux Falls, SD 57106
3beds
1,519sqft
SingleFamily
Built in 2023
-- sqft lot
$365,200 Zestimate®
$224/sqft
$1,931 Estimated rent
Home value
$365,200
$343,000 - $387,000
$1,931/mo
Zestimate® history
Owner options
List your home for rent
$1,931/mo
Rent Zestimate®
Find your next renter with Zillow Rental Manager. Plus, with online applications, you can quickly screen prospective tenants – for free.
$1,931/mo
Rent Zestimate®
Refinance and save
$2,453/mo
Est. payment
Refinancing to a lower rate could help reduce your monthly payments and save thousands over the life of the loan.
$2,453/mo
Est. payment
Explore your selling options
Work with a Zillow partner agent
Leverage their expertise and Zillow's premium Showcase listings to get your home seen by more buyers.
Get startedList with your own agent
Get your home in front of millions of buyers by listing it on Zillow.
Learn how to do itSell it yourself
Take full control of how buyers see your home on Zillow by listing For Sale by Owner (FSBO).
List your homeWhat's special
Facts & features
Interior
Bedrooms & bathrooms
- Bedrooms: 3
- Bathrooms: 2
- Full bathrooms: 2
Interior area
- Total interior livable area: 1,519 sqft
Construction
Type & style
- Home type: SingleFamily
Condition
- Year built: 2023
Community & HOA
HOA
- Has HOA: Yes
- HOA fee: $115 monthly
Location
- Region: Sioux Falls
Financial & listing details
- Price per square foot: $224/sqft
Price history
| Date | Event | Price |
|---|---|---|
| 1/31/2024 | Sold | $339,900$224/sqft |
Source: Agent Provided Report a problem | ||
Public tax history
Tax history is unavailable.
Neighborhood: 57106
Nearby homes
- $344,9003 bd2 ba1.5k sqft9009 W 43rd St, Sioux Falls, SD 57106Sold
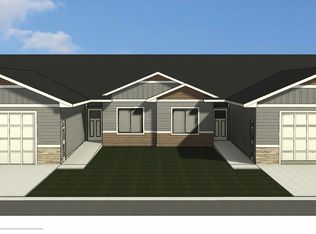
- $339,9003 bd2 ba1.5k sqft9007 W 43rd St, Sioux Falls, SD 57106Sold
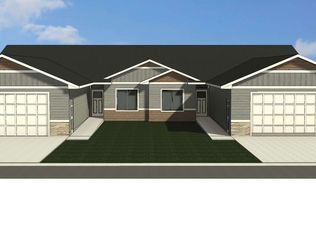
- $322,5002 bd2 ba1.4k sqft9003 W 43rd St, Sioux Falls, SD 57106Sold
- $331,9002 bd2 ba1.3k sqft9101 W 43rd St, Sioux Falls, SD 57106Sold

- $322,4502 bd2 ba1.4k sqft9001 W 43rd St, Sioux Falls, SD 57106Sold
- $368,1003 bd2 ba1.1k sqft9009 W Counsel St, Sioux Falls, SD 57106Sold
- $361,2002 bd2 ba1k sqft9008 W Counsel St, Sioux Falls, SD 57106Sold
- $356,2203 bd2 ba1.1k sqft9004 W Counsel St, Sioux Falls, SD 57106Sold
- $331,9002 bd2 ba1.3k sqft9103 W 43rd St, Sioux Falls, SD 57106Sold
Nearby schools
GreatSchools rating
- 6/10Tea Area Frontier ElementaryGrades: K-5Distance: 0.5 mi
- 7/10Tea Area Middle School - 02Grades: 6-8Distance: 4.1 mi
- 7/10Tea Area High School - 03Grades: 9-12Distance: 4 mi
Schools provided by the listing agent
- Elementary: Tea Area Legacy Elementary
- Middle: Tea Area Middle School
- High: Tea Area High School
- District: Tea Area School District
Source: The MLS. This data may not be complete. We recommend contacting the local school district to confirm school assignments for this home.
Sell for more on Zillow
Get a Zillow Showcase℠ listing at no additional cost and you could sell for .
$365,200
2% more
+$7,304
With Zillow Showcase(estimated)
$372,504
Sell for more on Zillow
Get a Zillow Showcase℠ listing at no additional cost and you could sell for .
$365,200
2% more
+$7,304
With Zillow Showcase(estimated)
$372,504
- South Dakota
- Minnehaha County
- Sioux Falls
- 57106
- 9007 W 43rd St
