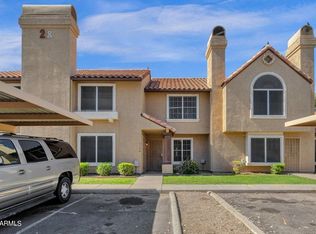
Looking for a roommate-friendly layout or simply want the privacy of two separate suites? This charming Phoenix townhome offers two spacious primary bedrooms, each with its own full ensuite bathroom, plus an oversized covered patio that adds valuable outdoor living space.
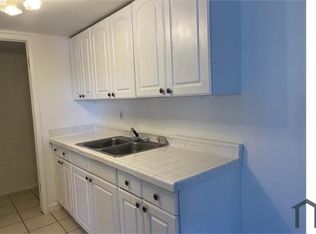
Inside, the functional floor plan gives each bedroom its own private retreat and bathroomno sharing required. Durable block construction and easy-care vinyl tile in the kitchen and bathrooms make the home practical for everyday living.
One of the standout features is the large, partially enclosed covered patio. With plenty of shade and privacy, it's a great extension of the living space for relaxing outside, enjoying your morning coffee, or creating a comfortable outdoor seating area.
The kitchen includes a refrigerator, and the home also comes with a washer and dryer for added convenience. Refrigerator, washer, and dryer are provided as-is.
The location offers easy access to Loop 101 along with Luke Air Force Base, Westgate Entertainment District, State Farm Stadium, shopping, dining, entertainment, and other West Valley destinations.
Home highlights:
* 2 primary bedroom suites
* Water, sewer, and trash included
* Full ensuite bathroom for each bedroom
* Large covered, partially enclosed patio
* Block construction
* Vinyl tile in kitchen and bathrooms
* Refrigerator included as-is
* Convenient access to Loop 101
* Near major West Valley shopping, dining and entertainment
With two private suites and an outdoor space that's much larger than you'll find with many townhomes, 9007 W Elm St, Apt 3 offers a comfortable and flexible place to call home.
Schedule your showing today!
--
Monthly Costs: $1,395 base rent + 3% admin fee ($41.85) = $1,436.85 / Month
Application: $45 nonrefundable application fee per adult (18+). Combined gross income must be at least 2.5x the monthly rent. Full criteria available on our website.
Lease Terms: Minimum 12-month lease. No smoking.
Move-In Costs: Earnest deposit equal to the security deposit ($1,600) due upon approval. $250 lease preparation fee and first month's rent due prior to move-in.
Pet Policy: Pets are not permitted at this property.
Renter's insurance required. Rent includes w/s/t and front yard landscaping. Tenant responsible for electricity. Must abide by city & hoa regulations and terms.
Additional Disclosures: Real Estate Brokers of Arizona complies with all Fair Housing laws. Information deemed reliable but not guaranteed and subject to change. Submission of information constitutes consent to communication via phone, email, or SMS through the Property Manager and its platforms.
House for rent
Single family residence
Available now
No pets
What's special
Oversized covered patioFunctional floor planTwo spacious primary bedroomsComfortable outdoor seating areaKitchen includes a refrigerator
- 47 days |
- -- |
- -- |
Zillow last checked:
Listing updated:
Travel times

Let’s turn your rent into credit progress
Build credit history with every on-time payment and get credit for the payment you’re already making.
Facts & features
Interior
Bedrooms & bathrooms
- Bedrooms: 2
- Bathrooms: 2
- Full bathrooms: 2
Appliances
- Included: Dishwasher, Range Oven, Refrigerator
Interior area
- Total interior livable area: 803 sqft
Video & virtual tour
Property
Parking
- Details: Contact manager
Features
- Exterior features: Sewer, Trash, Water
Details
- Parcel number: 10283236
Construction
Type & style
- Home type: SingleFamily
- Property subtype: Single Family Residence
Utilities & green energy
- Utilities for property: Garbage, Sewage, Water
Community & HOA
Location
- Region: Phoenix
Financial & listing details
- Lease term: Contact For Details
Nearby apartments for rent


Price history
| Date | Event | Price |
|---|---|---|
| 10/16/2026 | Price change | $1,395-6.8%$2/sqft |
Source: Zillow Rentals Report a problem | ||
| 9/22/2026 | Listed for rent | $1,497$2/sqft |
Source: Zillow Rentals Report a problem | ||
| 8/18/2004 | Sold | $66,500$83/sqft |
Source:  ARMLS #2175472 Report a problem | ||