Skip main navigation
Off market
Street View
  • $485,600

    9008 Azinger Dr, Plano, TX 75025

    4beds
    2baths
    2,278sqft
    SingleFamily
    Built in 1997
    -- sqft lot
    $485,600 Zestimate®
    $213/sqft
    $2,905 Estimated rent

    Home value

    $485,600

    $461,000 - $510,000

    $2,905/mo

    Zestimate® history
    Loading
    Loading...

    Owner options

    List your home for rent

    $2,905/mo

    Rent Zestimate®

    Find your next renter with Zillow Rental Manager. Plus, with online applications, you can quickly screen prospective tenants – for free.

    Learn more

    $2,905/mo

    Rent Zestimate®

    Refinance and save

    $3,240/mo

    Est. payment

    Refinancing to a lower rate could help reduce your monthly payments and save thousands over the life of the loan.

    See today's rates

    $3,240/mo

    Est. payment

    Explore your selling options

    Work with a Zillow partner agent

    Leverage their expertise and Zillow's premium Showcase listings to get your home seen by more buyers.

    Get started

    List with your own agent

    Get your home in front of millions of buyers by listing it on Zillow.

    Learn how to do it

    Sell it yourself

    Take full control of how buyers see your home on Zillow by listing For Sale by Owner (FSBO).

    List your home

    What's special

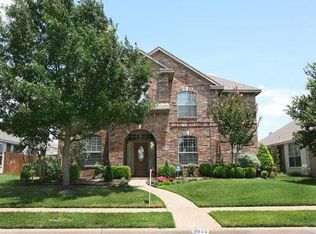
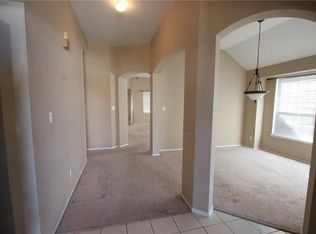
    Fabulous Home in Ridgeview Ranch! Single story floor plan located on an interior lot with nice landscaping and great curb appeal! The exterior of the home was repainted in October 2007 and the interior has been repainted within the last 3 years. Beautiful blonde laminate wood flooring extends from the entry through both formal living areas. Both rooms have vaulted ceilings and are painted in a warm taupe tone. Two graceful arched openings lead to the family room from the kitchen. This inviting room offers two year old plush Frieze carpet, vaulted ceiling with fan, sound system wiring & speakers, gas log fireplace with tile surround and a wall of windows overlooking the patio and yard. This spacious kitchen offers a large island with seating on one side and it's highlighted with a gorgeous pot rack above! Other amenities include: under cabinet lighting, gas cook-top, 42 inch cabinets, tile flooring & backsplash and tons of cabinet and counter space! The dishwasher was replaced in Spring of 2007 and includes a steel interior with built-in grinder/disposal. The faucet was also replaced in the Fall of 2006. One wall provides great space for accent furniture and the room is painted in a soft sage paint tone. The master bedroom features a vaulted ceiling with fan and the plush pile carpet was installed in May 2008 along with the 18 inch tile flooring in the bath. The bath also offers a garden tub, separate shower, His & Hers vanity with knee space, 2 medicine cabinets and a nice sized walk-in closet also with new carpet, a wonderful adjustable shelving system and built-in ironing board! Two of the secondary bedrooms are decorated in cute child themes and all three bedrooms offer vaulted ceilings and double door closets. One of the bedrooms has additional shelving in the closet and two of the bedrooms have two year old carpet. The carpet in the third bedroom was replaced in May of 2008 and the second bath also has new tile flooring and a medicine cabinet. The utility room

    This property is off market, which means it's not currently listed for sale or rent on Zillow. This may be different from what's available on other websites or public sources.
    Facts & features

    Interior

    Bedrooms & bathrooms
    • Bedrooms: 4
    • Bathrooms: 2
    Heating
    • Other
    Cooling
    • Central
    Features
    • Flooring: Carpet
    • Has fireplace: Yes
    • Fireplace features: Electric
    Interior area
    • Total interior livable area: 2,278 sqft

    Property

    Parking
    • Parking features: Garage - Attached
    Features
    • Exterior features: Brick
    Details
    • Parcel number: R337700A01301

    Construction

    Type & style
    • Home type: SingleFamily
    Materials
    • Wood
    • Foundation: Slab
    • Roof: Composition
    Condition
    • Year built: 1997

    Community & neighborhood

    Location
    • Region: Plano

    HOA & financial

    HOA
    • Has HOA: Yes
    • HOA fee: $35 monthly

    Price history

    DateEventPrice
    7/9/2008Sold--
    Source: Agent Provided Report a problem
    5/31/2008Listed for sale$197,000$86/sqft
    Source: Keller Williams Realty #11008545 Report a problem

    Public tax history

    YearProperty taxesTax assessment
    2025$6,139 +4.1%$481,504 +10%
    2024$5,898 +15.2%$437,731 +10%
    2023$5,120 -12.6%$397,937 +10%
    2022$5,860 +0.8%$361,761 +10%
    2021$5,814 +5.6%$328,874 +7.8%
    2020$5,505 -6.9%$304,974 -5.1%
    2019$5,911 -3.1%$321,437 +2.5%
    2018$6,098 +19.3%$313,533 +2%
    2017$5,114 $307,317 +10.5%
    2016$5,114 +16.3%$278,126 +15.9%
    2015$4,398 $239,959 +12.1%
    2014$4,398 $214,147 +7.2%
    2013-- $199,832 +1.9%
    2012-- $196,117 -2.1%
    2011-- $200,282 +3.5%
    2010-- $193,500
    2009-- $193,500 -2.1%
    2008-- $197,580 +0.5%
    2007-- $196,670 +4%
    2006-- $189,018 +2.7%
    2005-- $184,067 -0.7%
    2004-- $185,406 +2.1%
    2003-- $181,570 +2.2%
    2002-- $177,633 +13%
    2001-- $157,175 -3.1%
    2000-- $162,211

    Find assessor info on the county website

    Neighborhood: Ridgeview

    Nearby schools

    GreatSchools rating
    Get a cash offer in 3 minutes
    Find out how much your home could sell for in as little as 3 minutes with a no-obligation cash offer.
    Estimated market value
    $485,600
    Get a cash offer in 3 minutes
    Find out how much your home could sell for in as little as 3 minutes with a no-obligation cash offer.
    Estimated market value
    $485,600